

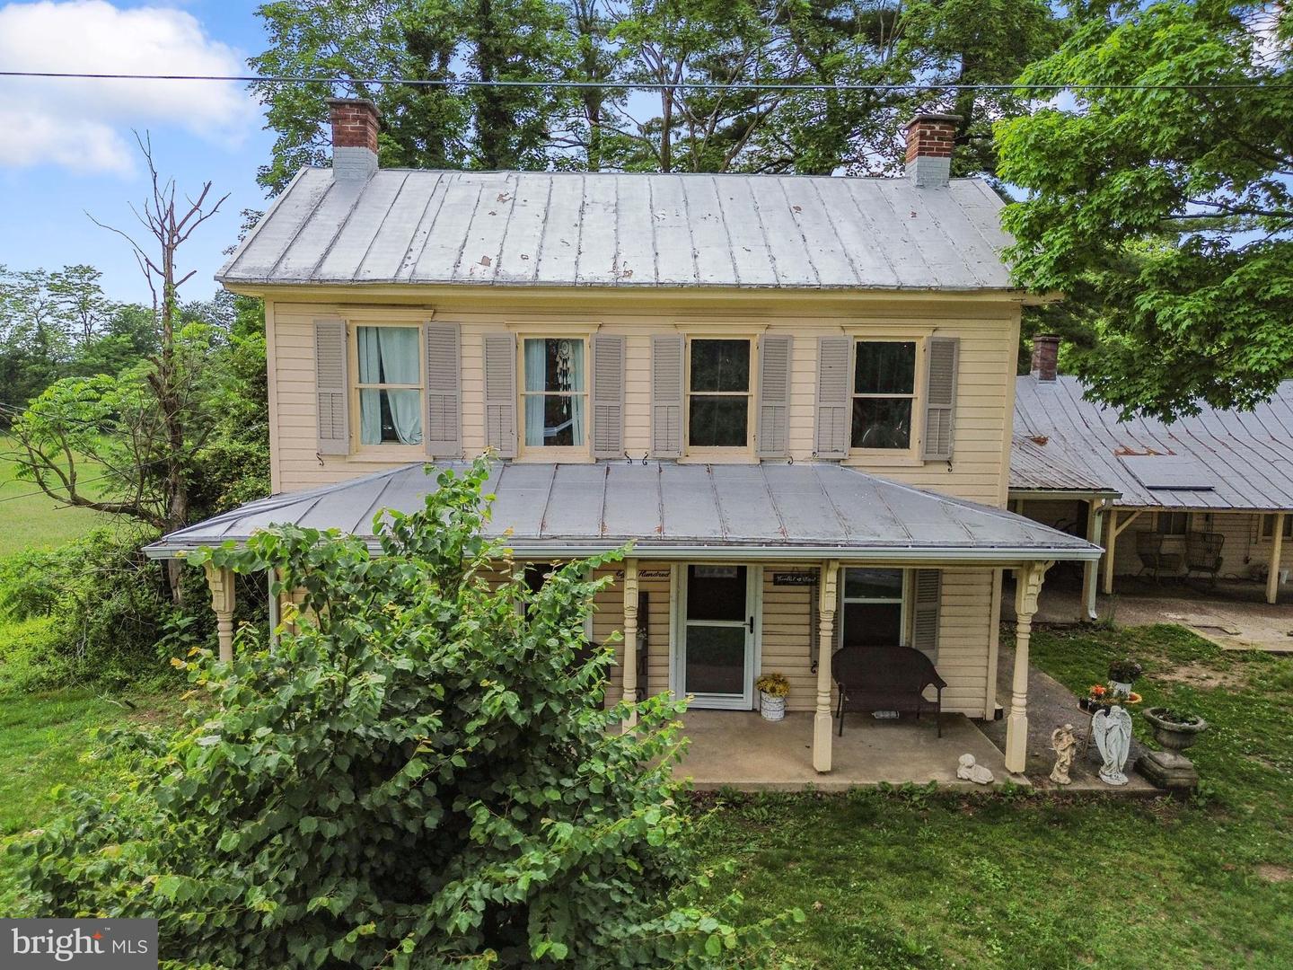


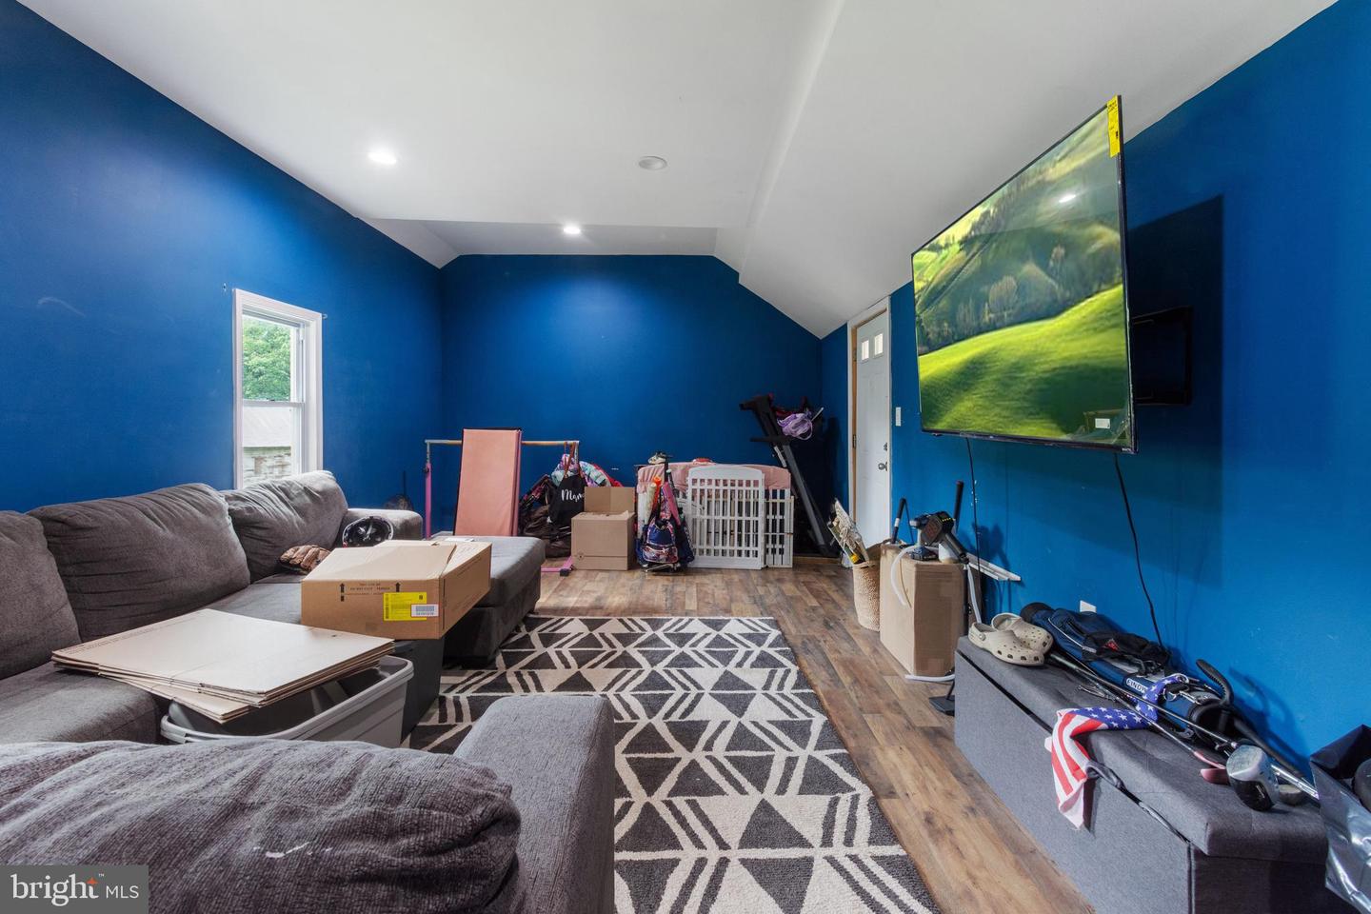


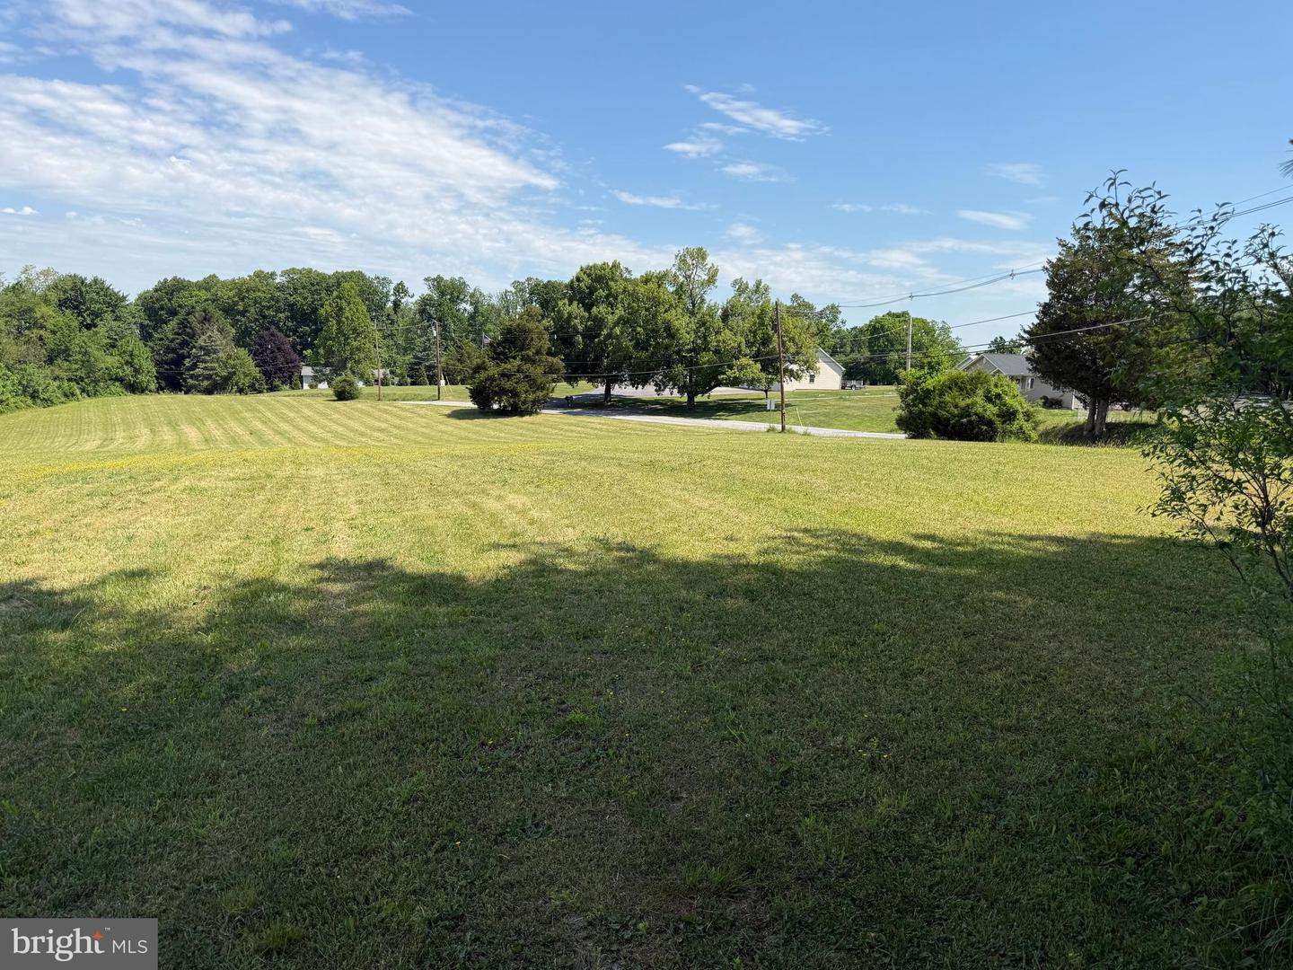


Set on just over seven acres of open pasture and tree‑lined views, this beautifully maintained 1850 farmhouse blends timeless character with thoughtful updates in a peaceful Union Bridge setting. The home offers more than 2,100 square feet above grade with a traditional layout that includes a bright living room, a formal dining room, and a spacious country kitchen with an island and updated lighting. Replacement windows, recessed lighting, and 200+ amp electric service add comfort and convenience while preserving the home’s classic charm. A standout feature is the main‑level family room, which includes its own full bath. As noted in the listing remarks, “Separate family room with full bath,” this space works perfectly as a private guest suite, in‑law area, or additional bedroom for those who prefer main‑level living. Upstairs, three bedrooms and additional baths provide comfortable accommodations, all framed by the home’s warm farmhouse character. Outdoor living shines here with multiple porches, patios, and a screened area overlooking the acreage. An above‑ground pool offers summer enjoyment, and the long asphalt driveway provides generous parking. With its inviting interior, flexible layout, and scenic rural surroundings, this property offers the charm of country living with the comfort and livability today’s buyers want .- Motivated Seller - Needs to relocate
Listing courtesy of RE/MAX Advantage Realty. Contact:

/u.realgeeks.media/seanbrink/Name_Red_Only.png)