3814 Boteler Rd, Mount Airy, MD 21771

$850,000
4
BD
4
BA
3,156
SqFt

Show Photos

Verify your account to unlock exclusive photos, mortgage tools, and more.

List Price
$850,000
Days on Market
31
Status
ACTIVE
MLS#
MDCR2035368
Bedrooms
4
Bathrooms
4
Full Baths
3
Half Baths
1
Living Area
3,156
Lot Size (Acres)
3.32
Style
Split Level
Year Built
1986
County
Carroll
School District
Carroll County Public Schools

Property Description

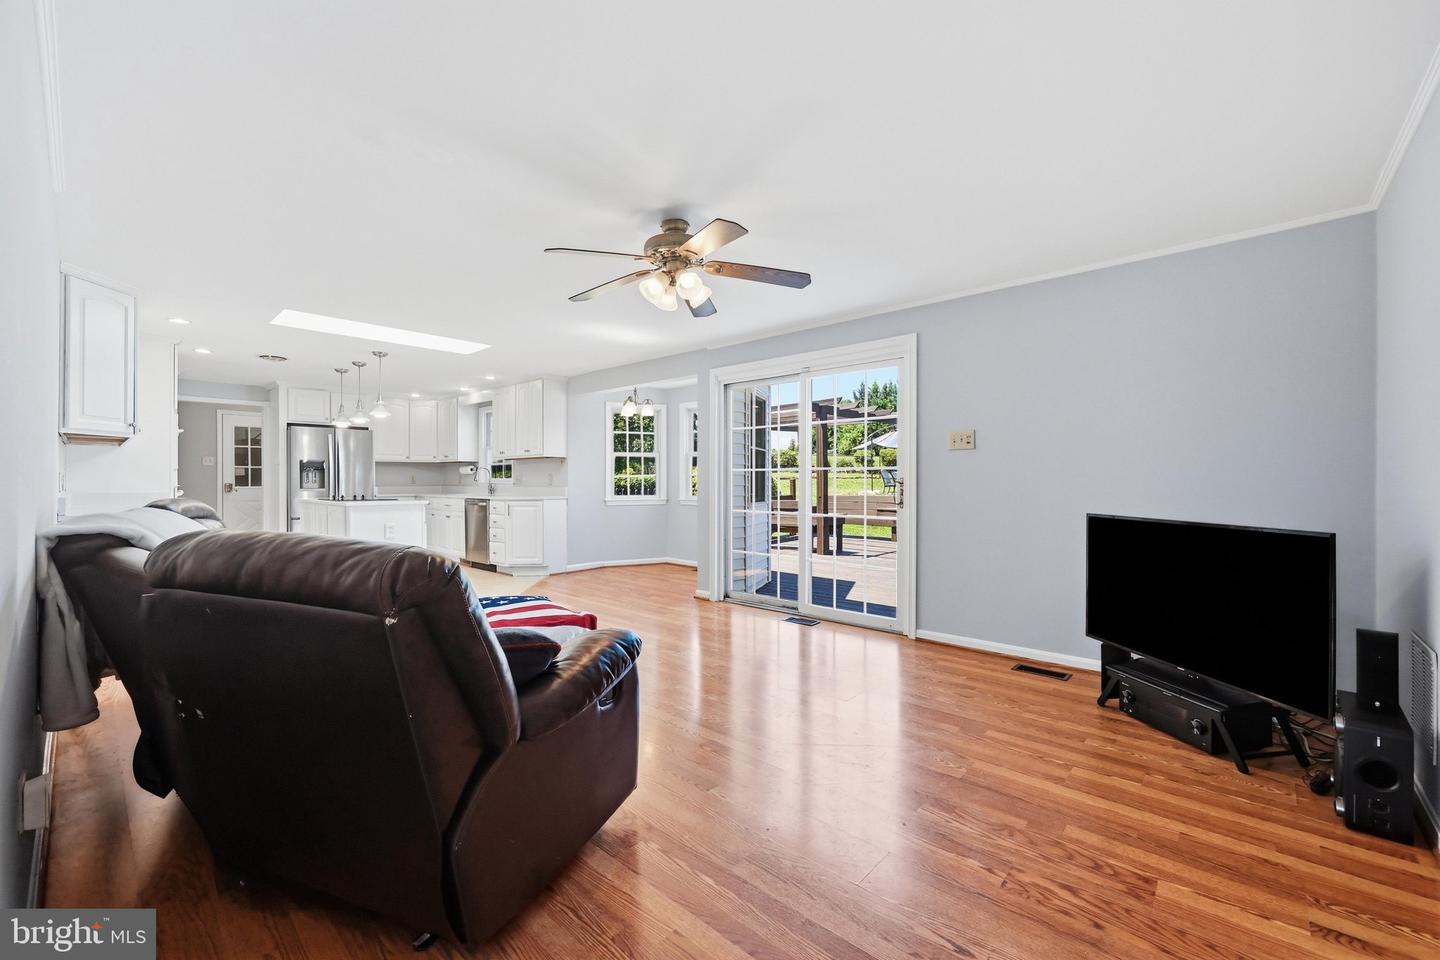
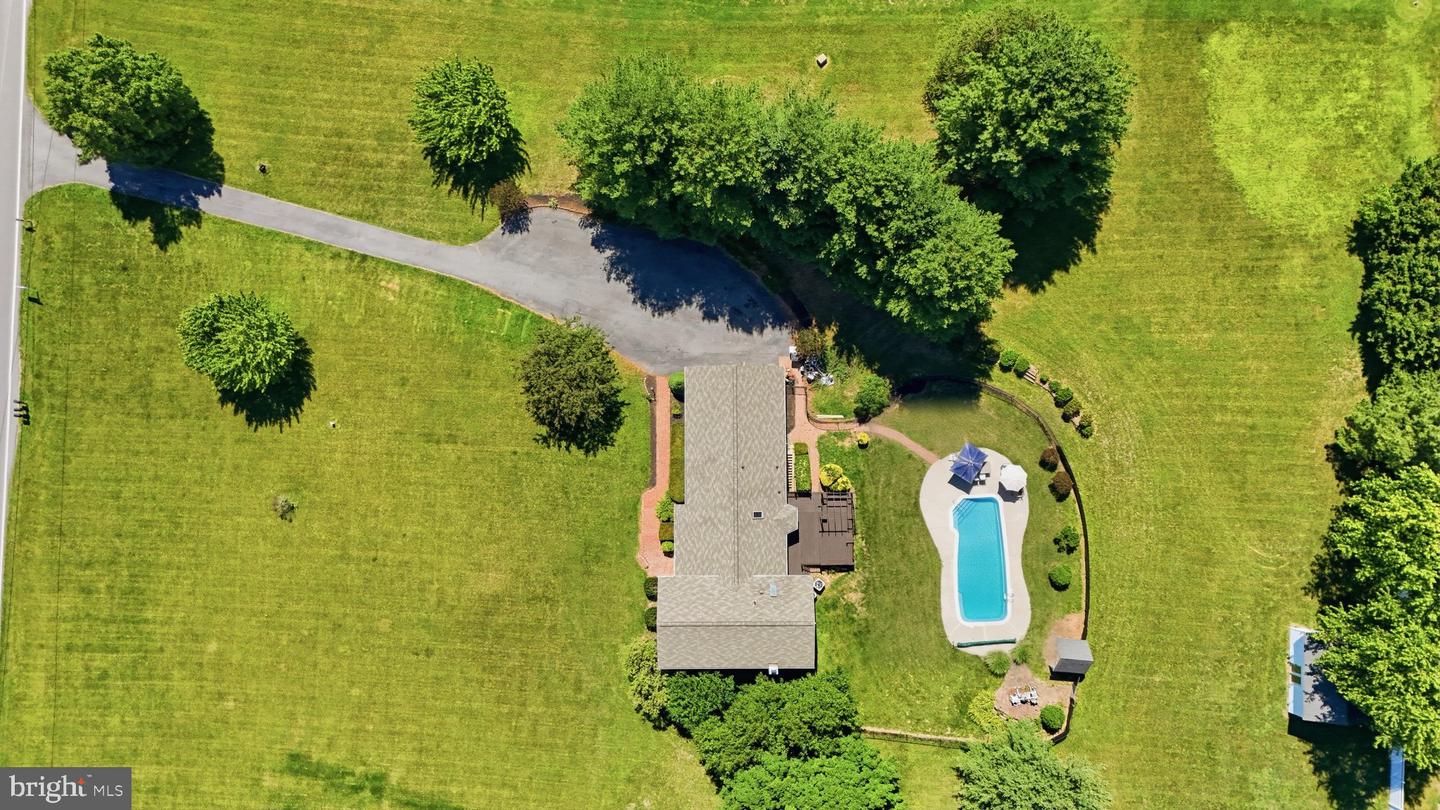
Set on 3.32 serene acres, this beautifully updated Mt. Airy home offers the perfect blend of privacy, space, and convenience, just minutes from downtown Mt. Airy and major commuter routes. The inviting main level features fresh paint, and an updated kitchen with solid wood painted cabinetry, granite countertops, and newer to brand-new appliances. The kitchen flows seamlessly into the family room and out to a freshly stained deck overlooking the expansive backyard and stunning in-ground fiberglass pool with a new pump and premium robotic vacuum. Upstairs, the spacious primary suite offers a private ensuite bath with a two-person soaking tub and separate shower. Three additional generously sized bedrooms complete the upper level. The finished lower level provides even more living space with a large rec room, full bath, a cozy wood stove, and two flexible bonus rooms perfect for a home office, gym, or guest space. A second lower level features an oversized game room and abundant storage. With fresh paint throughout, a 2025 HVAC system, a 2-year-old roof, and countless thoughtful updates, this move-in-ready property offers everything you need to enjoy peaceful country living without sacrificing convenience.

Additional Information

Subdivision
None Available
Taxes
$7345
Interior Features
Family Room Off Kitchen, Kitchen - Island, Kitchen - Table Space, Dining Area, Breakfast Area, Kitchen - Eat-In, Primary Bath(s), Upgraded Countertops, Window Treatments, WhirlPool/HotTub, Floor Plan - Traditional, Attic, Bathroom - Soaking Tub, Bathroom - Stall Shower, Bathroom - Tub Shower, Carpet, Ceiling Fan(s), Chair Railings, Crown Moldings, Floor Plan - Open, Formal/Separate Dining Room, Kitchen - Country, Stove - Wood
School District
Carroll County Public Schools
Elementary School
Call School Board
High School
South Carroll
Fireplaces
1
Fireplace Description
Flue for Stove
Flooring
Carpet, Hardwood, Laminated
Garage
Yes
Garage Spaces
2
Pool Description
In Ground
Heating
Heat Pump(s)
Heating Fuel
Electric
Cooling
Central A/C
Roof
Asphalt
Utilities
Cable TV
Water
Well
Sewer
Private Septic Tank
Room Level
Dining Room: Main, Living Room: Main, Family Room: Main, Kitchen: Main, Primary Bedroom: Upper 1, Laundry: Main, Breakfast Room: Main, Bedroom 3: Upper 1, Bedroom 4: Upper 1, Other: Lower 1, Bedroom 2: Upper 1, Office: Lower 1, Full Bath: Lower 1, Full Bath: Upper 1, Primary Bathroom: Upper 1, Half Bath: Main, Recreation Room: Lower 1, Game Room: Lower 2, Storage Room: Lower 2
Basement
Yes

Mortgage Calculator

Amount of Loan
Annual Interest Rate
%
Term of Loan
Years

Does not include any taxes or fees.
Please consult a financial professional.
Calculator source: Real Geeks

Listing courtesy of RE/MAX Realty Centre, Inc.. Contact: