111 Smith Ave, Westminster, MD 21157

$399,500
3
BD
3
BA
1,610
SqFt

Show Photos

Verify your account to unlock exclusive photos, mortgage tools, and more.

List Price
$399,500
Days on Market
0
Status
COMING SOON
MLS#
MDCR2036542
Bedrooms
3
Bathrooms
3
Full Baths
2
Half Baths
1
Living Area
1,610
Lot Size (Acres)
0.34
Style
Cape Cod
Year Built
1962
County
Carroll
School District
Carroll County Public Schools

Property Description

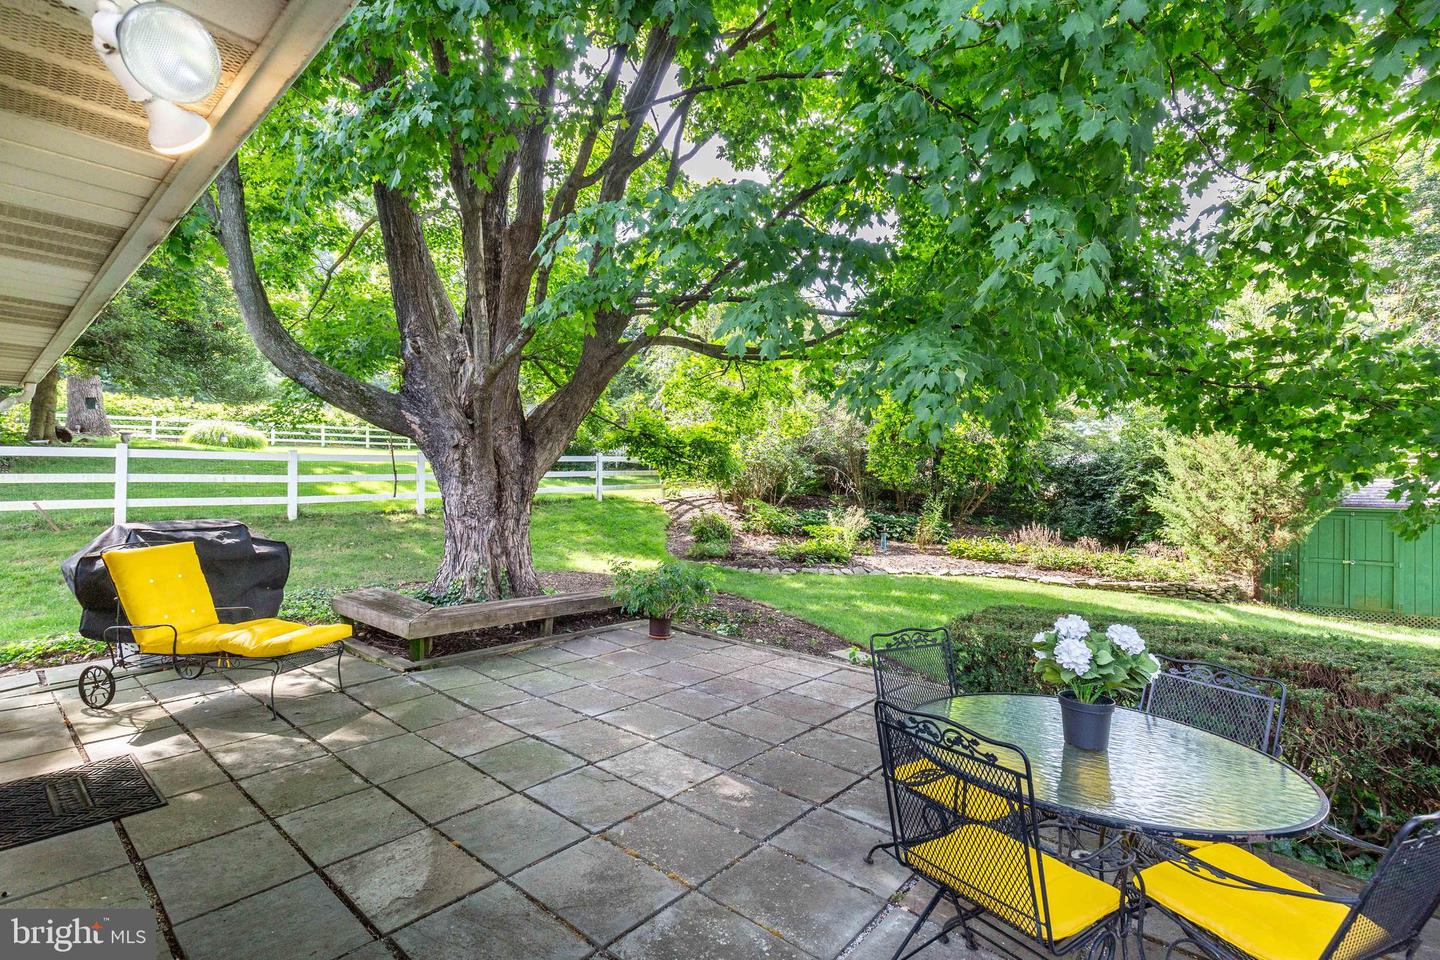
*Welcome to this charming 3BR 2.5 bath brick Cape Cod near Ag Center, Pond, Farm Museum, and Carroll Hospital*Lovingly cared for by original owners*Exterior features asphalt driveway, 1 car side loading garage, front porch, rear patio, & a private back yard*Main level has a beautiful living room with wood burning fireplace, formal dining room, country kitchen with cherry cabinets & island, a full bathroom with double sinks & walk in shower, & 2 bedrooms*Gleaming solid hardwood floors on main level*Enjoy morning coffee or evening meals in your light filled 3 season sun room*The upper level has a large 3rd bedroom, another full bath with tub, & a bonus room ideal for a nursery or office*The lower level features an office, large family room with wood stove, spacious storage room with 2nd refrigerator, a laundry/utility room, & a half bath*Friendship Valley, West Middle, & Westminster High school zones*No HOA*Public Water/Sewer but No city taxes*Easy to maintain yard*Over 2,300 finished sq feet*

Additional Information

Subdivision
Winchester Park
Taxes
$3542
Interior Features
Bathroom - Tub Shower, Bathroom - Soaking Tub, Built-Ins, Carpet, Dining Area, Entry Level Bedroom, Floor Plan - Traditional, Formal/Separate Dining Room, Kitchen - Country, Kitchen - Island, Water Treat System, Wood Floors, Crown Moldings
School District
Carroll County Public Schools
Elementary School
Friendship Valley
Middle School
West
High School
Westminster
Fireplaces
2
Fireplace Description
Wood, Brick, Mantel(s)
Flooring
Solid Hardwood, Carpet, Vinyl, Slate, Luxury Vinyl Plank
Garage
Yes
Garage Spaces
1
Exterior Features
Chimney Cap(s)
Heating
Baseboard - Hot Water
Heating Fuel
Oil
Cooling
Central A/C, Ceiling Fan(s)
Roof
Architectural Shingle, Asphalt
Water
Public
Sewer
Public Sewer
Room Level
Foyer: Main, Living Room: Main, Dining Room: Main, Kitchen: Main, Bedroom 1: Main, Bedroom 2: Main, Full Bath: Main, Laundry: Lower 1, Bedroom 3: Upper 1, Full Bath: Upper 1, Storage Room: Lower 1, Sun/Florida Room: Main, Bonus Room: Upper 1, Family Room: Lower 1, Office: Lower 1, Half Bath: Lower 1
Basement
Yes

Mortgage Calculator

Amount of Loan
Annual Interest Rate
%
Term of Loan
Years

Does not include any taxes or fees.
Please consult a financial professional.
Calculator source: Real Geeks

Listing courtesy of RE/MAX Advantage Realty. Contact: