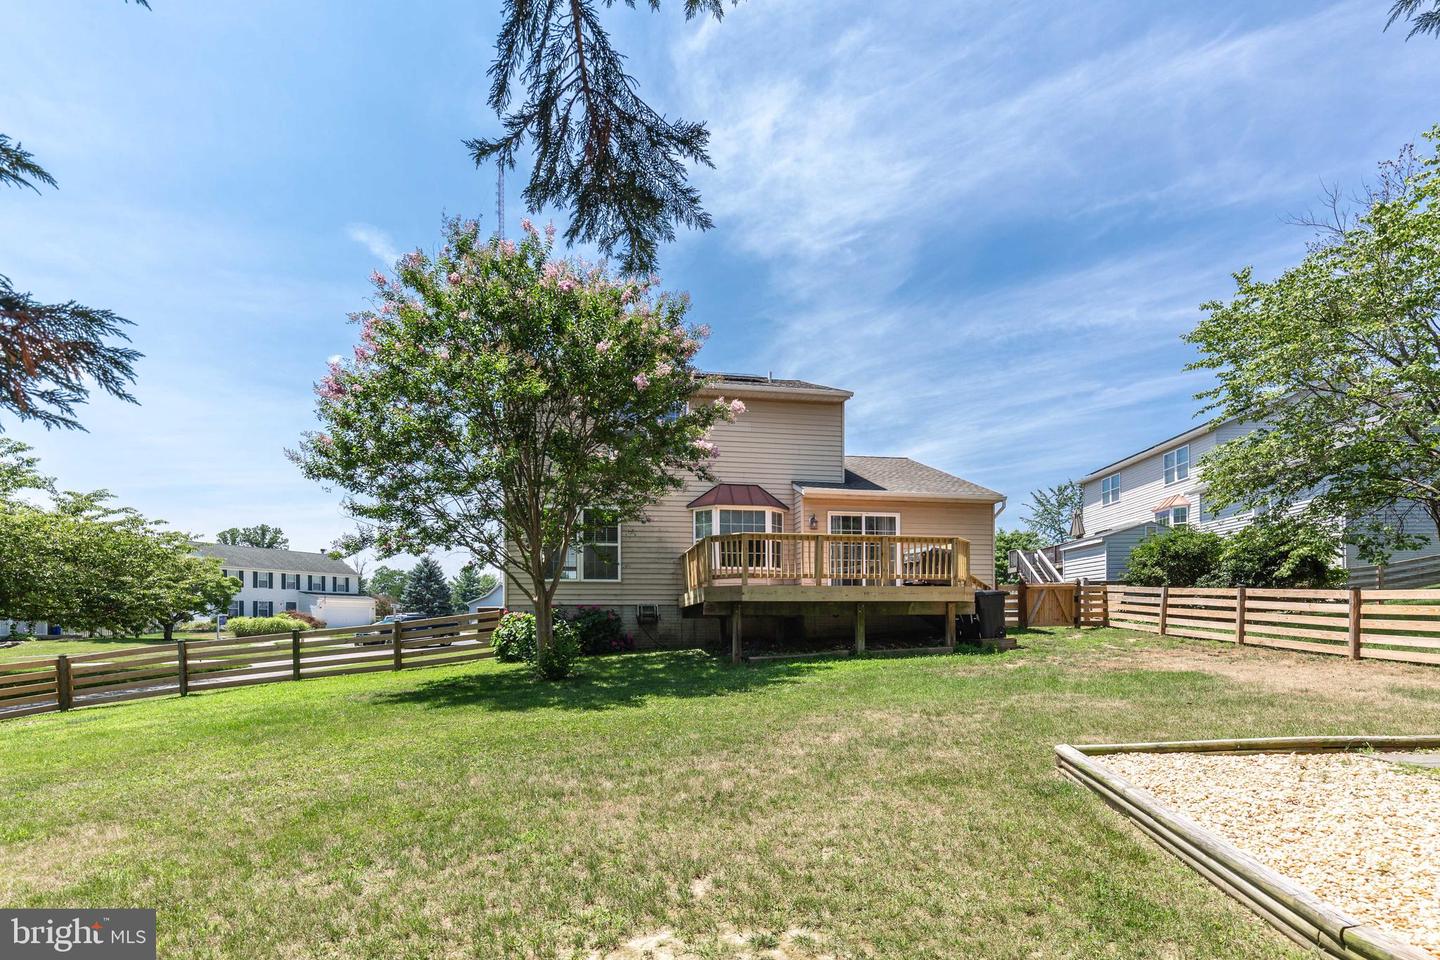
199 Fissure Ct, Westminster, MD 21158

$439,500
3
BD
3
BA
1,474
SqFt

Show Photos

Verify your account to unlock exclusive photos, mortgage tools, and more.

List Price
$439,500
Days on Market
0
Status
COMING SOON
MLS#
MDCR2036578
Bedrooms
3
Bathrooms
3
Full Baths
2
Half Baths
1
Living Area
1,474
Lot Size (Acres)
0.24
Style
Colonial
Year Built
1996
County
Carroll
School District
Carroll County Public Schools

Property Description

PRO INSIDE PICS COMING SOON*Welcome to this move in ready 3BR 2.5 bath Colonial with 1 car garage on a cul-de-sac in Furnace Hills*Exterior features front covered porch, front loading 1 car garage, spacious concrete driveway, new high quality fenced rear yard, rear deck upgrades, & an easy to maintain flat yard with fire pit & storage shed*Inside has newer LTV flooring on the main level & brand-new carpet throughout upper level & stairs*Enjoy relaxing in your cozy living room or hosting meals in your formal dining room*The kitchen has been nicely updated with newer stainless appliances, painted cabinets, and granite counters which all open up to the family room*The lower level has also been finished with a rec room, full bath, bonus room (possible 4th bedroom), a utility room, & storage room/laundry area*Excellent location in this sought after neighborhood close to McDaniel College, Baugher's Restaurant, Westminster Island Green, & many local restaurants*Westminster High, West Middle, & Westminster Elementary School Zones*

Additional Information

Subdivision
Furnace Hills
Taxes
$5445
HOA Fee
$150
HOA Frequency
Annually
Interior Features
Attic, Bathroom - Tub Shower, Carpet, Ceiling Fan(s), Family Room Off Kitchen, Formal/Separate Dining Room, Kitchen - Country, Recessed Lighting, Upgraded Countertops, Bathroom - Walk-In Shower, Built-Ins
Amenities
Common Grounds
School District
Carroll County Public Schools
Elementary School
Westminster
Middle School
West
High School
Westminster
Flooring
Luxury Vinyl Plank
Garage
Yes
Garage Spaces
1
Exterior Features
Sidewalks
Community Amenities
Common Grounds
Heating
Forced Air
Heating Fuel
Natural Gas
Cooling
Central A/C
Roof
Architectural Shingle, Asphalt
Utilities
Under Ground
Water
Public
Sewer
Public Sewer
Room Level
Bedroom 2: Upper 1, Bedroom 3: Upper 1, Full Bath: Upper 1, Foyer: Main, Living Room: Main, Dining Room: Main, Kitchen: Main, Family Room: Main, Half Bath: Main, Recreation Room: Lower 1, Bonus Room: Lower 1, Full Bath: Lower 1, Storage Room: Lower 1, Primary Bedroom: Upper 1
Basement
Yes

Mortgage Calculator

Amount of Loan
Annual Interest Rate
%
Term of Loan
Years

Does not include any taxes or fees.
Please consult a financial professional.
Calculator source: Real Geeks

Listing courtesy of RE/MAX Advantage Realty. Contact: