


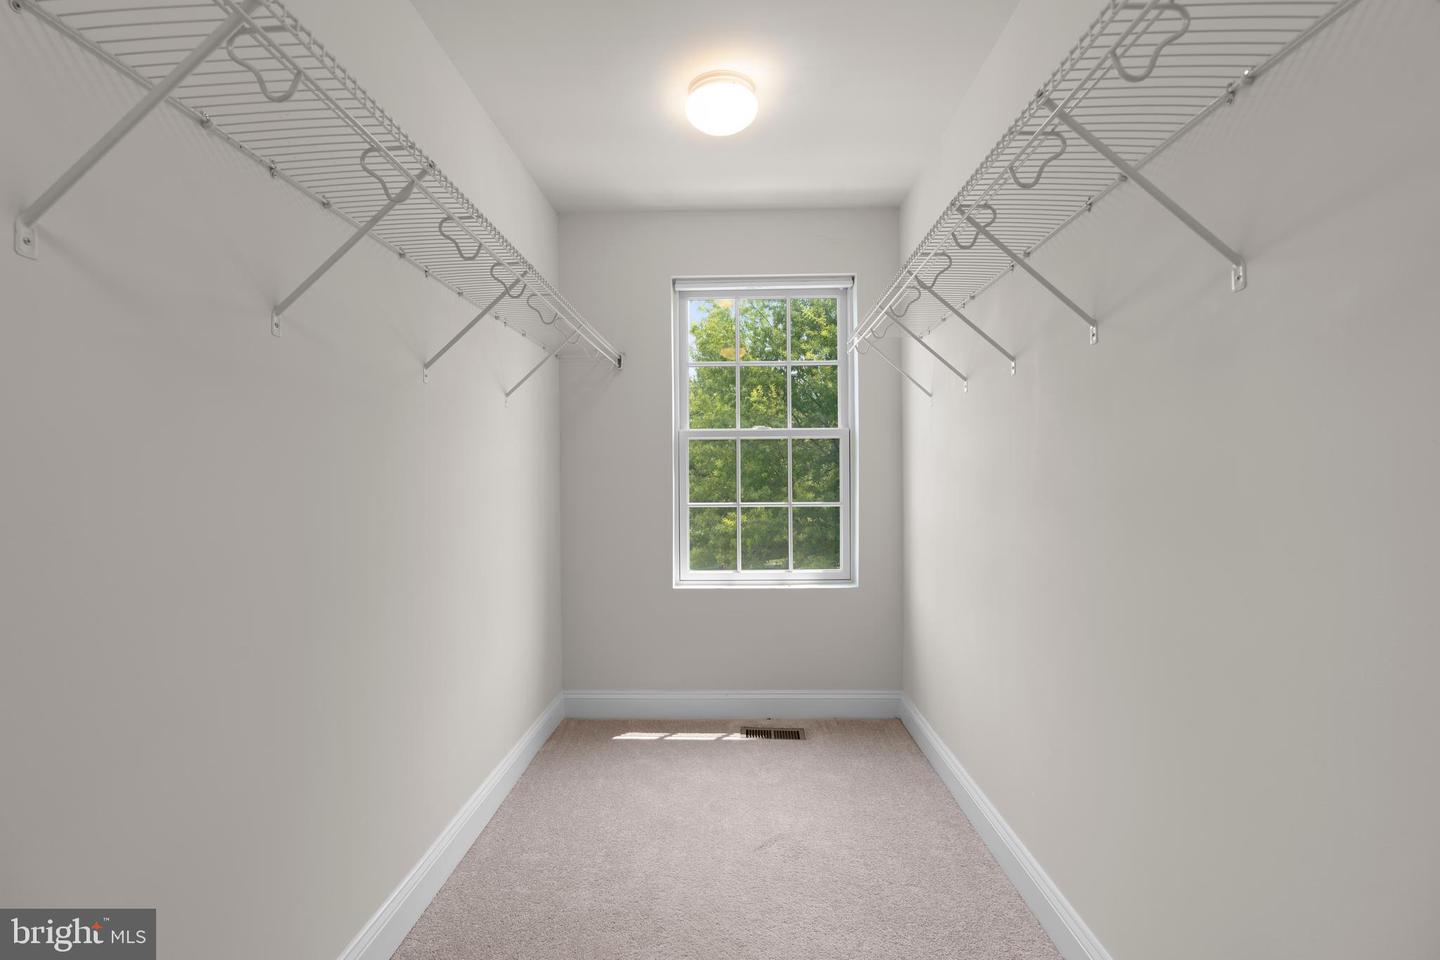


This beautifully maintained end unit townhome in sought-after Parkside at Warfield offers more than 2,330 square feet of finished living space across three thoughtfully designed levels. Natural light fills the open-concept main level, where durable luxury vinyl plank flooring creates a seamless flow between the living and dining areas and the well-appointed kitchen. An oversized island anchors the space, complemented by granite countertops, white cabinetry with under-cabinet lighting, stainless steel appliances, a gas range, microwave/convection oven, separate beverage bar, and generous walk-in pantry. Just beyond, a spacious deck provides a comfortable setting for outdoor dining and entertaining. Upstairs, the expansive primary suite features a walk-in closet with a custom organization system and an ensuite bath with a built-in shower bench, dual-sink granite vanity, and separate water closet. Two additional bedrooms, a hall bath, and conveniently located laundry complete the upper level. The lower level offers a versatile recreation room and full bath, equally suited for guests, a home office, or additional living space, along with a tiled mudroom and direct access to the two-car garage. Ideally positioned near Millard Cooper Park, Freedom Park, Piney Run Park and Lake, and historic downtown Sykesville, with convenient access to I-70 and Howard County.
Listing courtesy of Berkshire Hathaway HomeServices PenFed Realty. Contact: 2026081880

/u.realgeeks.media/seanbrink/Name_Red_Only.png)