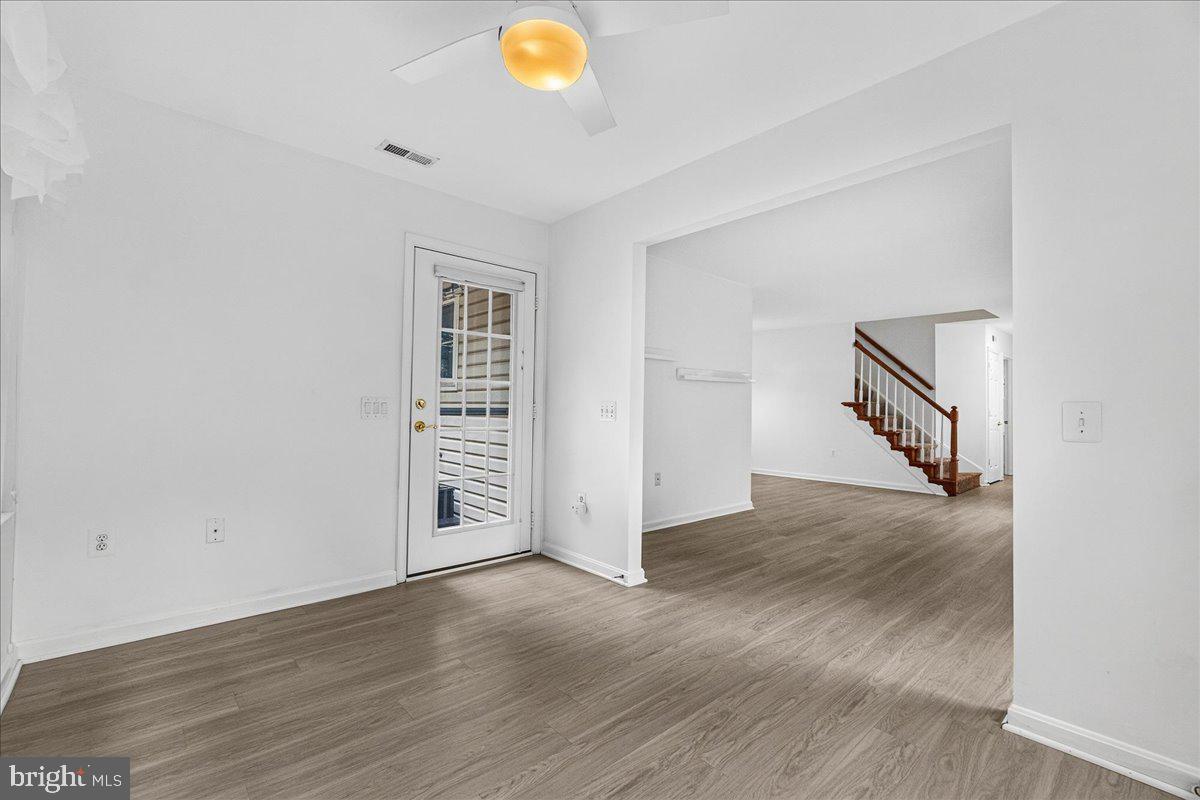
713 Merry Go Round Way, Mount Airy, MD 21771

$494,000
3
BD
3
BA
1,575
SqFt

Show Photos

Verify your account to unlock exclusive photos, mortgage tools, and more.

List Price
$494,000
Days on Market
0
Status
COMING SOON
MLS#
MDCR2037186
Bedrooms
3
Bathrooms
3
Full Baths
2
Half Baths
1
Living Area
1,575
Lot Size (Acres)
0.22
Style
Cape Cod
Year Built
2001
County
Carroll
School District
Carroll County Public Schools

Property Description

Charming 2-Story Home in Sought-After Wildwood Park (62+ Community)! Enjoy low-maintenance living in this thoughtful two-story layout. The main level features a spacious living room, dining room, and a cozy den right off the kitchen—which boasts brand new stainless steel appliances! Unwind in the bright sunroom or warm up by the gas fireplace. The main-floor primary suite includes a walk-in closet and a full bath with a walk-in shower, accompanied by a convenient powder room for guests. Upstairs offers 2 additional bedrooms, a full bath, and great storage areas. Complete with a 1-car attached garage and a lovely backyard patio set in a parklike environment that's perfect for birdwatching. Just minutes from quaint downtown Mt. Airy shops, dining, and local amenities!

Additional Information

Subdivision
Wildwood Park
Taxes
$4823
HOA Fee
$85
HOA Frequency
Monthly
Interior Features
Bathroom - Walk-In Shower, Ceiling Fan(s), Dining Area, Entry Level Bedroom, Floor Plan - Traditional, Primary Bath(s), Walk-in Closet(s), Window Treatments
School District
Carroll County Public Schools
Fireplaces
1
Fireplace Description
Gas/Propane
Garage
Yes
Garage Spaces
1
Heating
Heat Pump(s)
Heating Fuel
Electric
Cooling
Central A/C
Water
Public
Sewer
Public Sewer
Room Level
Dining Room: Main, Living Room: Main, Kitchen: Main, Den: Main, Sun/Florida Room: Main

Mortgage Calculator

Amount of Loan
Annual Interest Rate
%
Term of Loan
Years

Does not include any taxes or fees.
Please consult a financial professional.
Calculator source: Real Geeks

Listing courtesy of Berkshire Hathaway HomeServices PenFed Realty. Contact: