


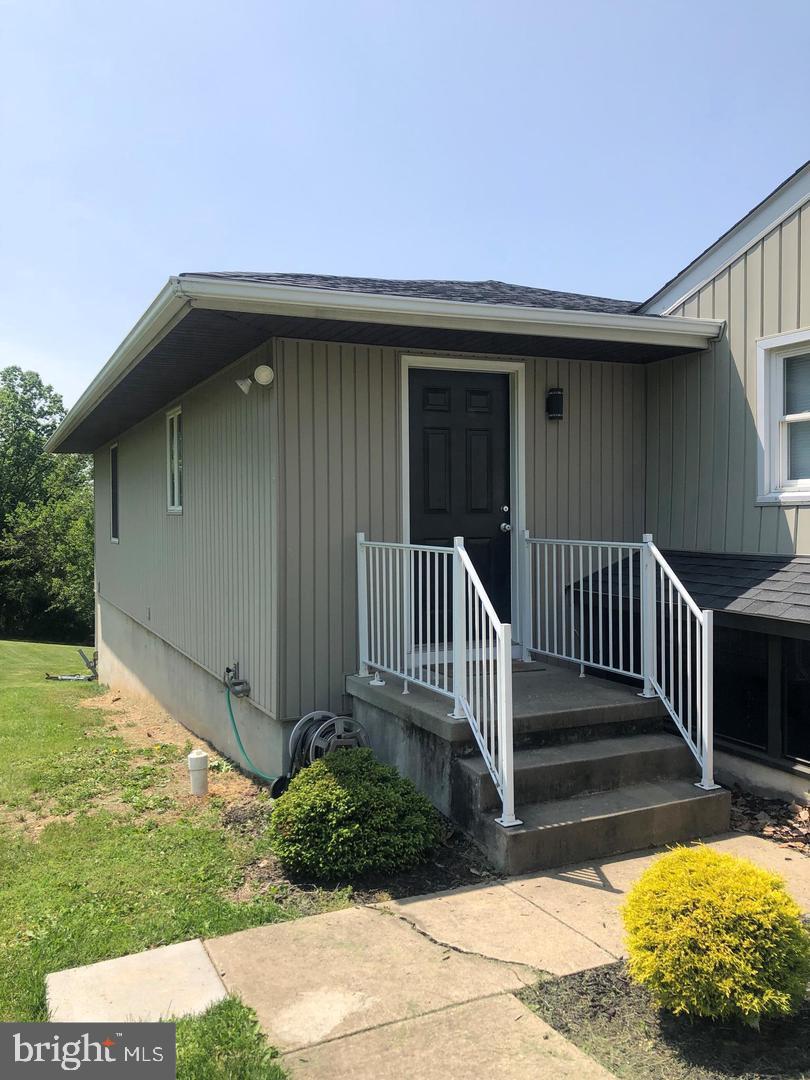

This unique custom contemporary home offers 5000 square feet of finished living space which includes a separate in-law apartment with 2 bedrooms, own washer/dryer, full bath, kitchen, 2 bedrooms, living room, separate parking pad and is perfect for generational living. Apartment area can be easily converted to entry into main house. Main house has an amazing entry way with 2 story foyer with stone fireplace with floor to ceiling windows allowing views of breathtaking sunsets and wildlife. Main house has 4 bedrooms, 2 full baths, 1 half bath, family room, garden room and recreation room. Remodeled kitchen has a center island with sink and ample space for entertaining. Plenty of cabinet space and also has a pantry closet. The back of the house opens to extensive patio, landscaping, fishpond and view of nature. While entertaining and relaxing on the multiple patios you can grille on your built in grille. Beautiful sunsets can be seen from your private deck from the primary suite as well as other areas in the house. All bathrooms have remodeled and kitchen has been updated. Circular driveway allows for ample off street parking as well as the 2 car garage. This home is very well maintained and updated. Roof is 7 years old, heating systems are 2-7 years old. Walk to the Carroll County Agriculture Center and enjoy all the activities. Close to Hospital and downtown Westminster for shopping and restaurants.
Listing courtesy of RE/MAX Advantage Realty. Contact: 4104424455

/u.realgeeks.media/seanbrink/Name_Red_Only.png)