1310 Scheer Street, Brunswick, MD 21716

$435,000
3
BD
3
BA
1,584
SqFt

Show Photos

Verify your account to unlock exclusive photos, mortgage tools, and more.

Sold Price
$435,000
List Price
$435,000
Closing Date
Mar 15, 2024
Days on Market
30
Status
CLOSED
MLS#
MDFR2043734
Bedrooms
3
Bathrooms
3
Full Baths
2
Half Baths
1
Living Area
1,584
Lot Size (Acres)
0.07
Style
Contemporary, Colonial
Year Built
2018
County
Frederick
School District
Frederick County Public Schools

Property Description

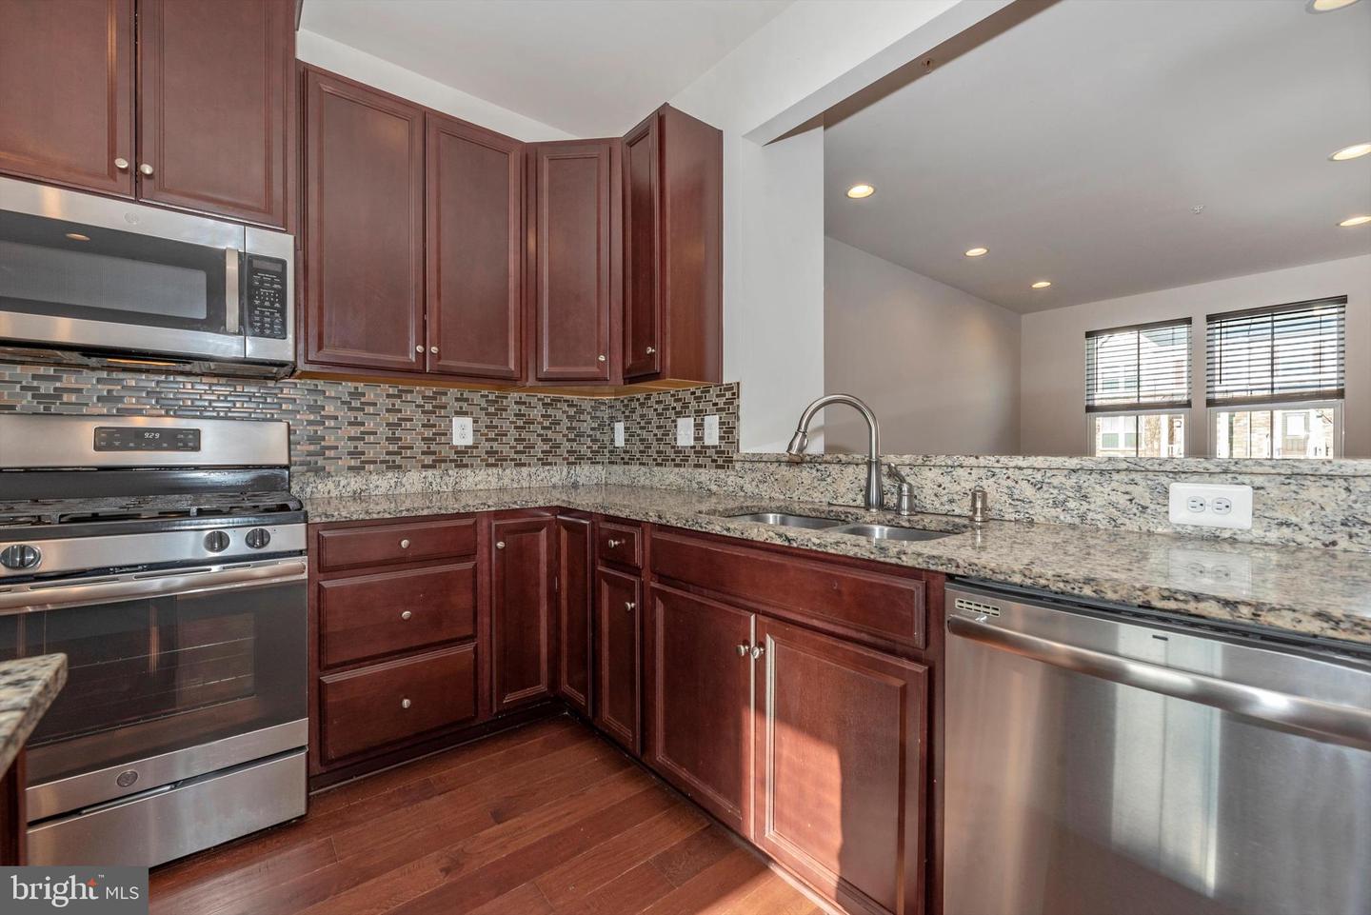
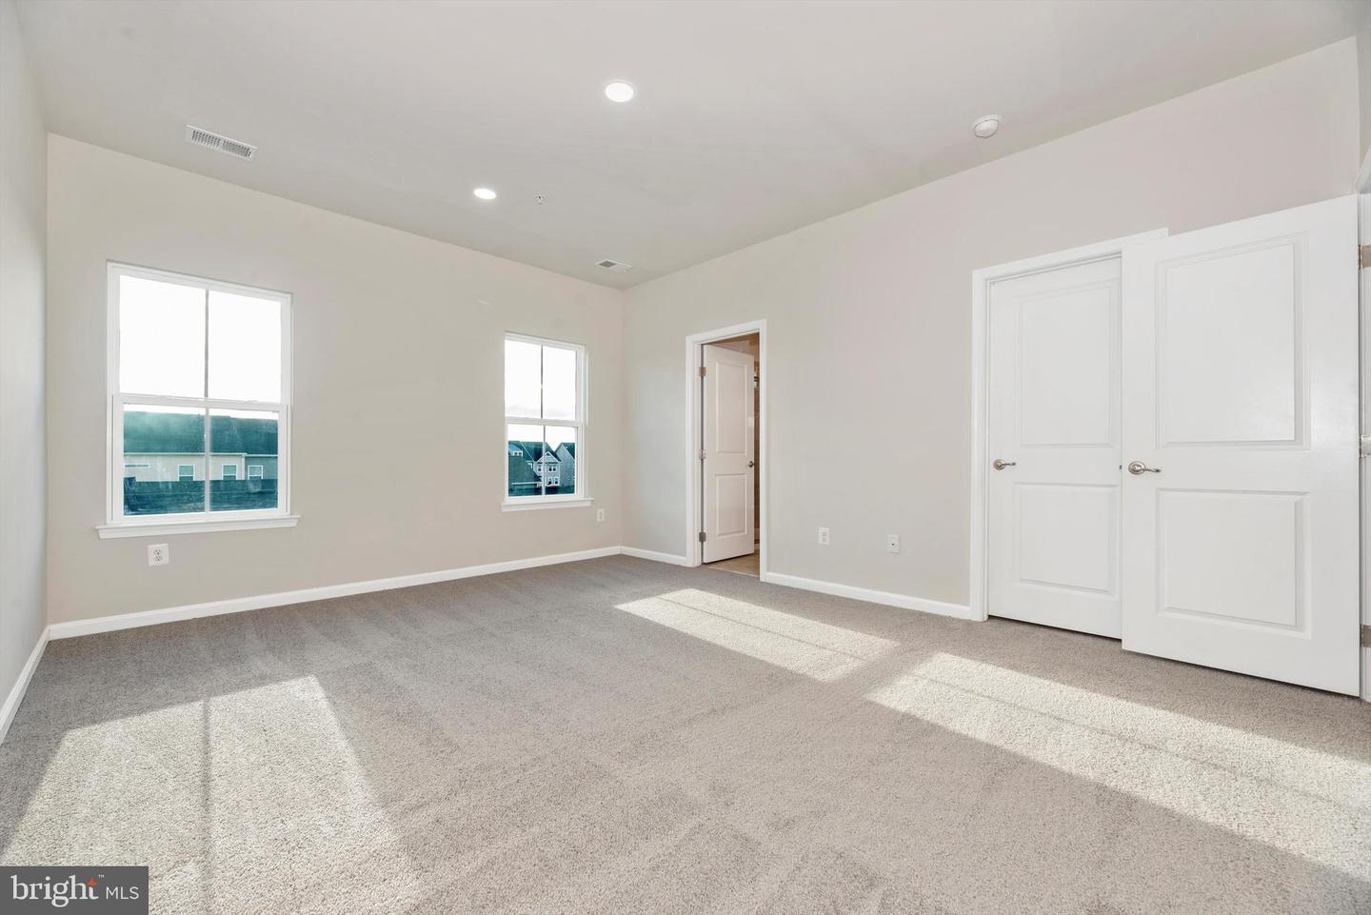
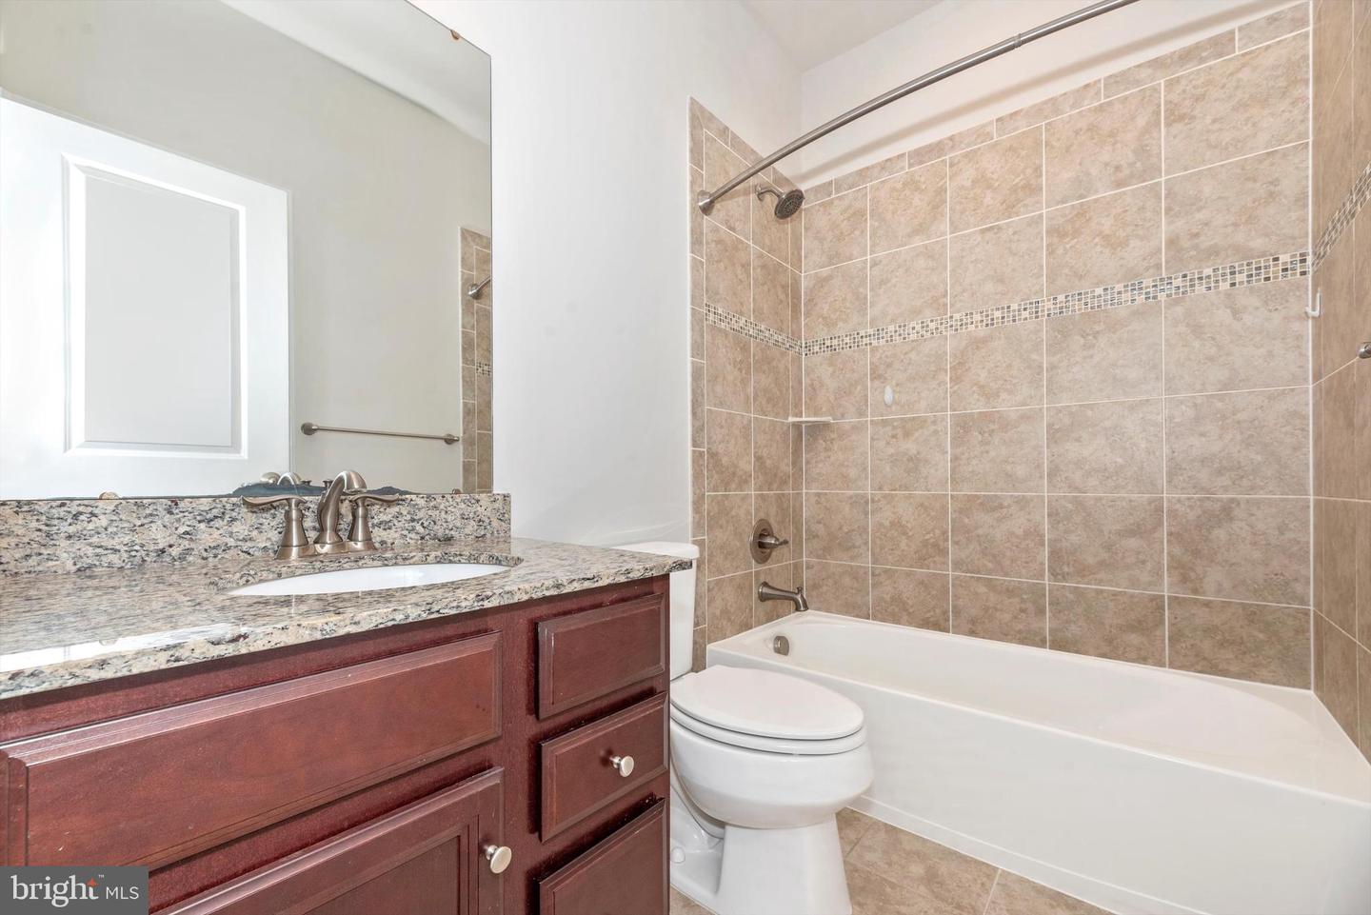
Ask me about $27,500 in Avail Grant $ --- Discover the epitome of luxury living in this exquisite townhouse at Brunswick Crossing, MD. Boasting elegant hardwood floors and sophisticated granite countertops, this home is a perfect blend of style and comfort. The kitchen, equipped with a stainless steel appliance package and a central island, is a chef's dream, offering both functionality and a gathering space for family and friends. Experience ultimate relaxation in the luxury primary bathroom, a serene retreat designed with your comfort in mind. Additionally, this townhouse features an oversized 2-car garage, providing ample space for vehicles and storage. Nestled in the desirable Brunswick Crossing community, you'll enjoy resort-style amenities, including a vibrant neighborhood atmosphere. This is not just a house; it's a lifestyle waiting for you to embrace. Call me to see your new Luxe Townhouse.

Additional Information

Subdivision
Brunswick Crossing
Taxes
$5154
HOA Fee
$166
HOA Frequency
Monthly
Interior Features
Carpet, Dining Area, Family Room Off Kitchen, Floor Plan - Open, Kitchen - Eat-In, Kitchen - Gourmet, Kitchen - Table Space, Pantry, Recessed Lighting, Bathroom - Stall Shower, Upgraded Countertops, Walk-in Closet(s)
Amenities
Bike Trail, Club House, Common Grounds, Community Center, Dining Rooms, Exercise Room, Fitness Center, Jog/Walk Path, Meeting Room, Pool - Outdoor, Swimming Pool, Tot Lots/Playground
School District
Frederick County Public Schools
Flooring
Carpet, Luxury Vinyl Plank
Garage
Yes
Garage Spaces
2
Exterior Features
Street Lights
Community Amenities
Bike Trail, Club House, Common Grounds, Community Center, Dining Rooms, Exercise Room, Fitness Center, Jog/Walk Path, Meeting Room, Pool - Outdoor, Swimming Pool, Tot Lots/Playground
Heating
Forced Air, Heat Pump(s), Central
Heating Fuel
Electric
Cooling
Central A/C, Heat Pump(s)
Roof
Architectural Shingle
Utilities
Electric Available, Propane - Community, Cable TV Available, Sewer Available, Water Available
Water
Public
Sewer
Public Sewer
Basement
Yes

Mortgage Calculator

Amount of Loan
Annual Interest Rate
%
Term of Loan
Years

Does not include any taxes or fees.
Please consult a financial professional.
Calculator source: Real Geeks

Listing courtesy of Coldwell Banker Realty. Contact:

Selling Office: .