


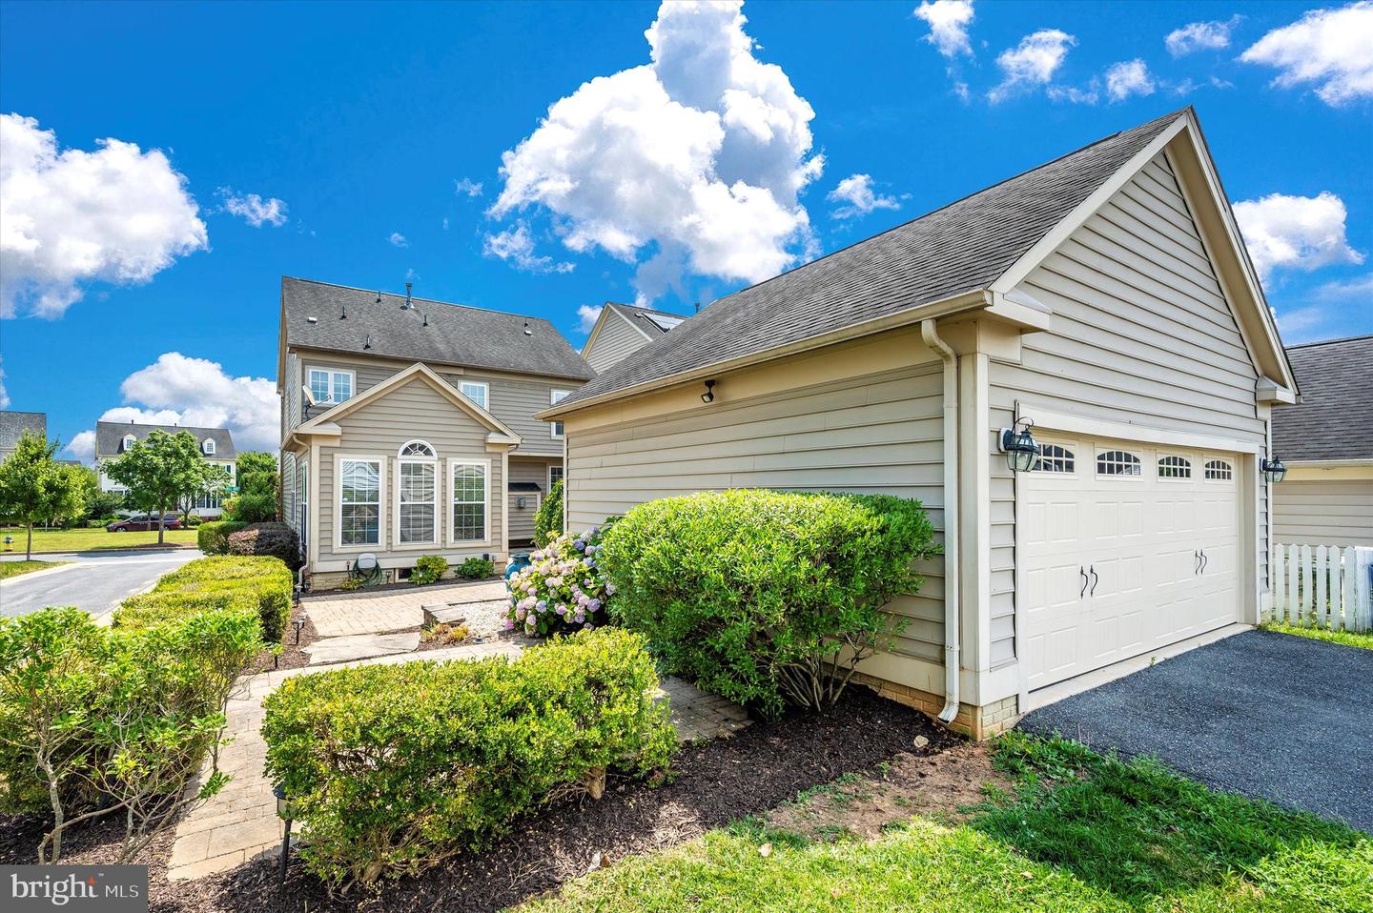
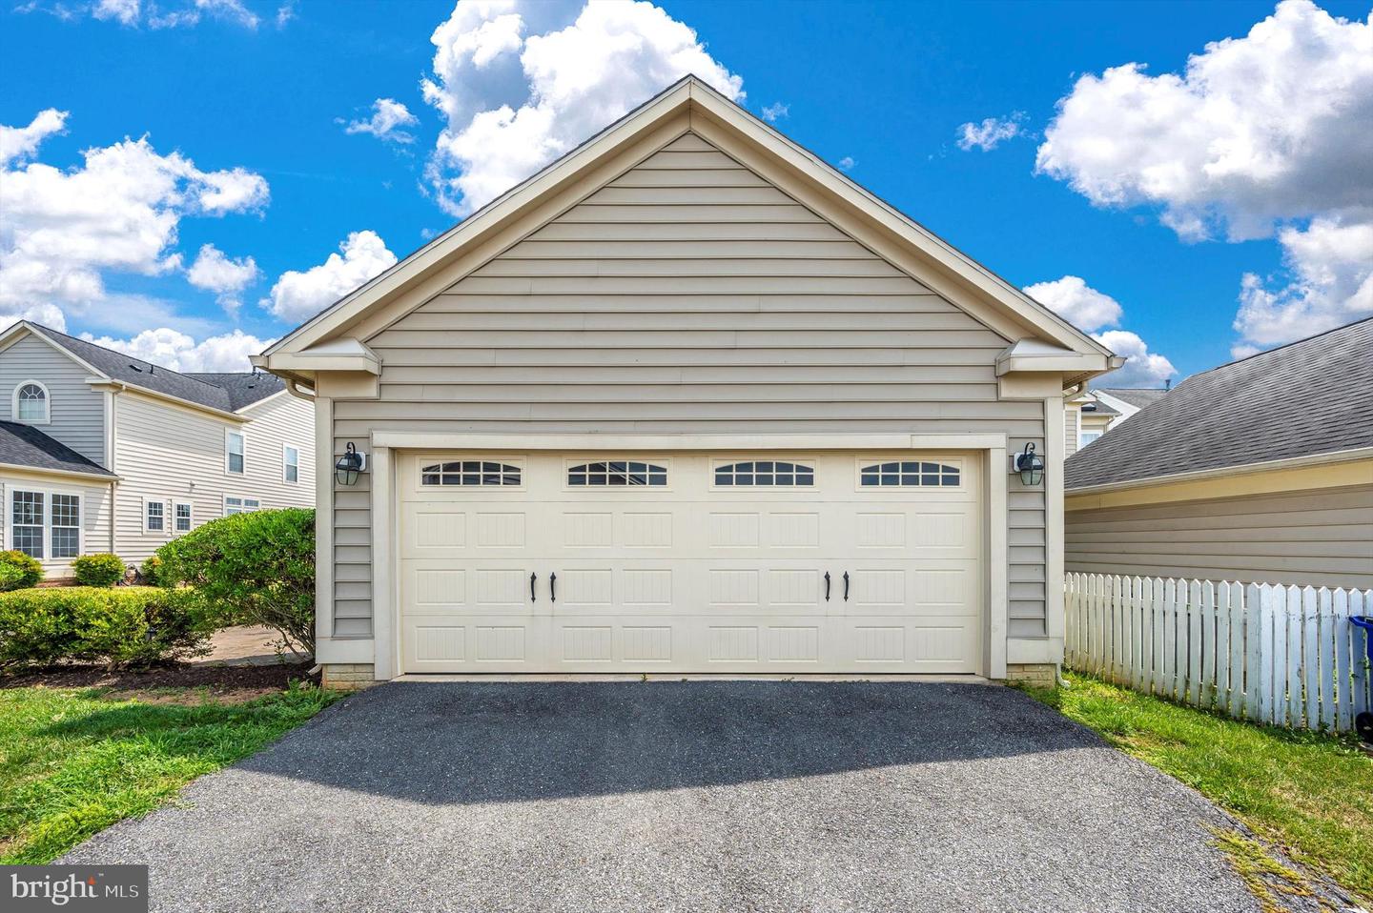


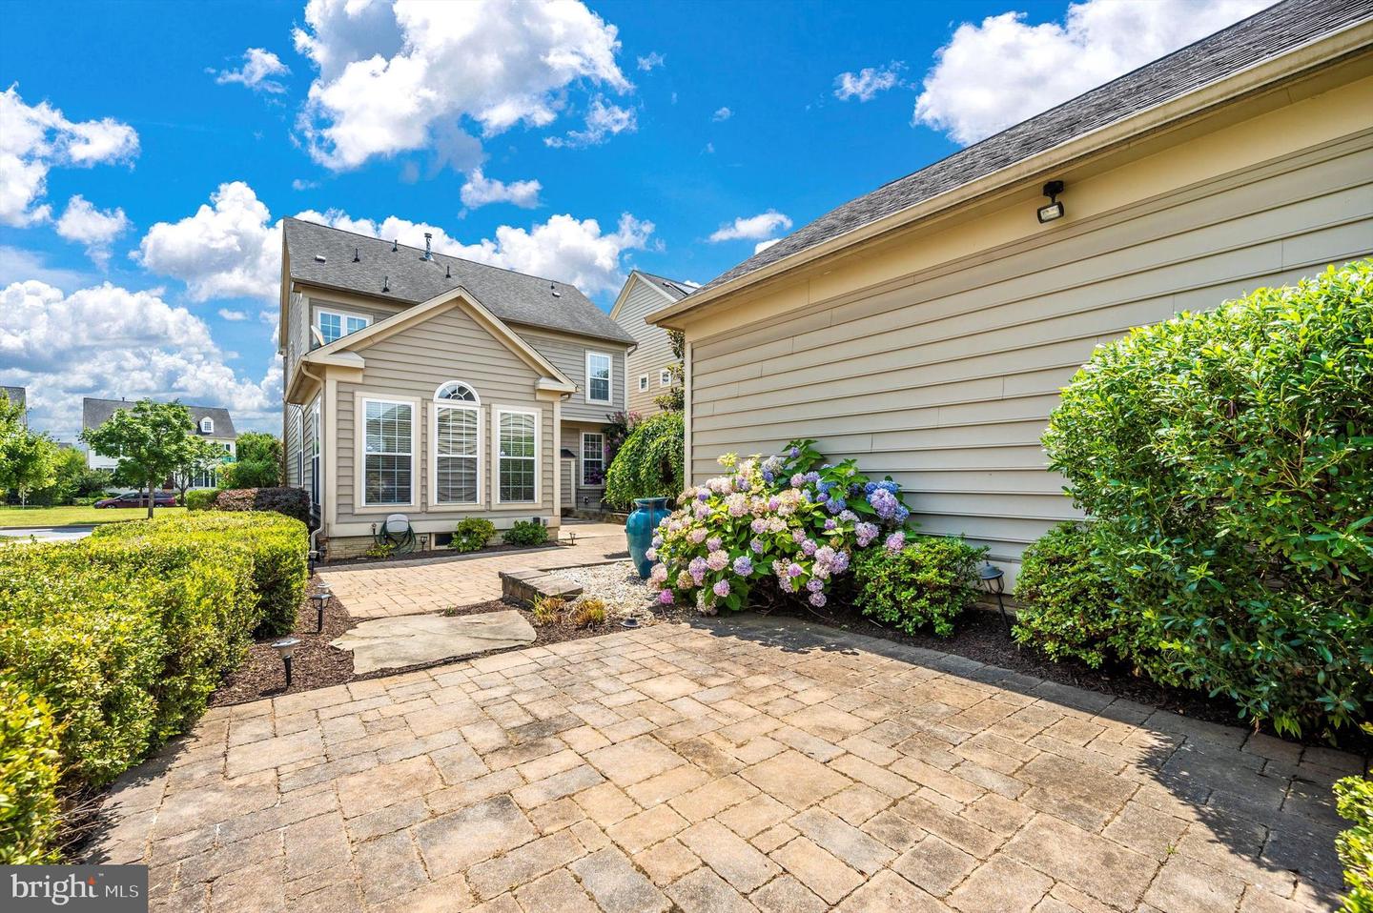


Welcome to your dream home in the ever-popular Adamstown Commons neighborhood! This neo-classic single-family gem is sure to steal your heart with its stunning features. Step into the gourmet kitchen, a culinary paradise with gleaming granite countertops and stainless steel appliances, perfect for the modern chef. The spacious family room and morning room are bathed in natural light, thanks to the abundance of large windows that brighten every corner. Your private retreat awaits in the primary bathroom, where luxury meets tranquility. Unwind in the spa-like soaking tub or enjoy the convenience of a separate shower. The lower level is an entertainer's dream, boasting an open space with a built-in bar, ideal for hosting unforgettable gatherings. Plus, there's a private gym to keep you fit and fabulous. Step outside to your own oasis in the backyard, featuring extensive hardscaping, a built-in fire pit, and half-moon seating. The gorgeous landscaping creates a serene backdrop for outdoor relaxation. Take a look at the photo tour to witness this beauty firsthand. This home is more than just a place to live; it's a lifestyle upgrade waiting for you. Don't miss out on this exquisite property—it's the perfect blend of elegance, comfort, and modern charm.
Listing courtesy of Coldwell Banker Realty. Contact:
Selling Office: .
/u.realgeeks.media/seanbrink/Name_Red_Only.png)