


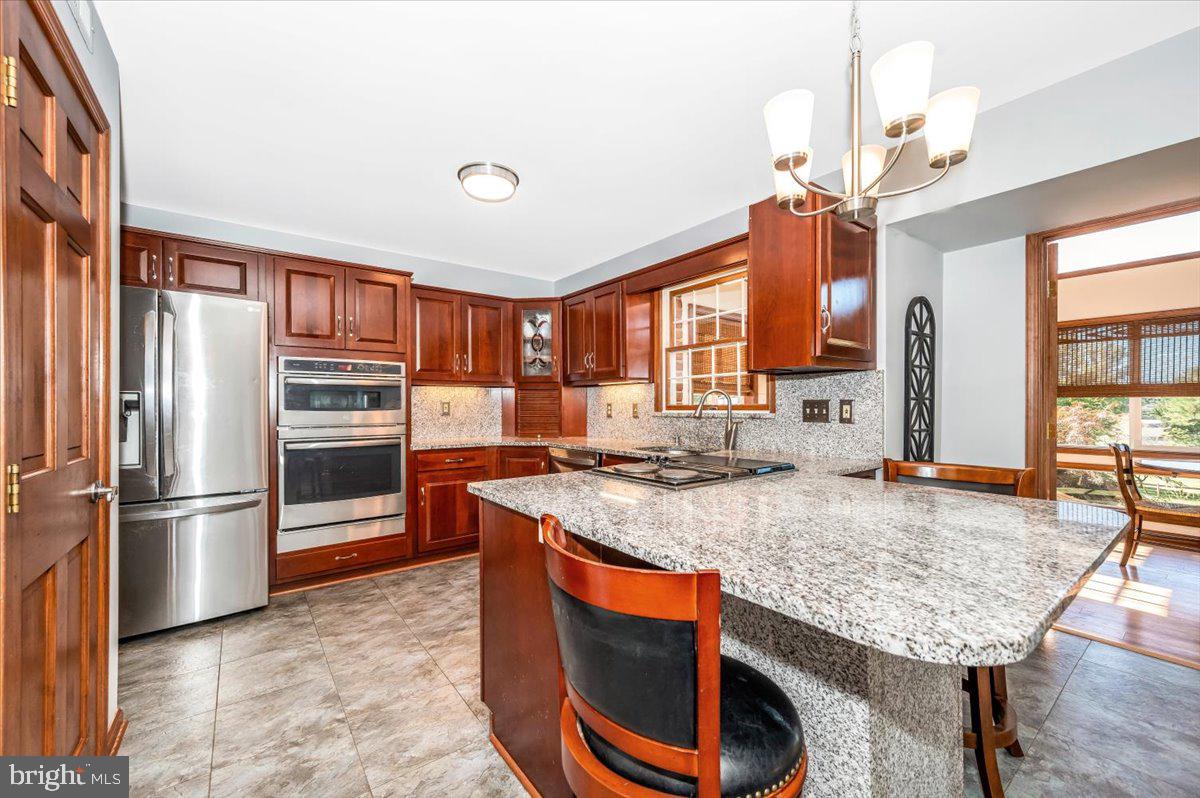


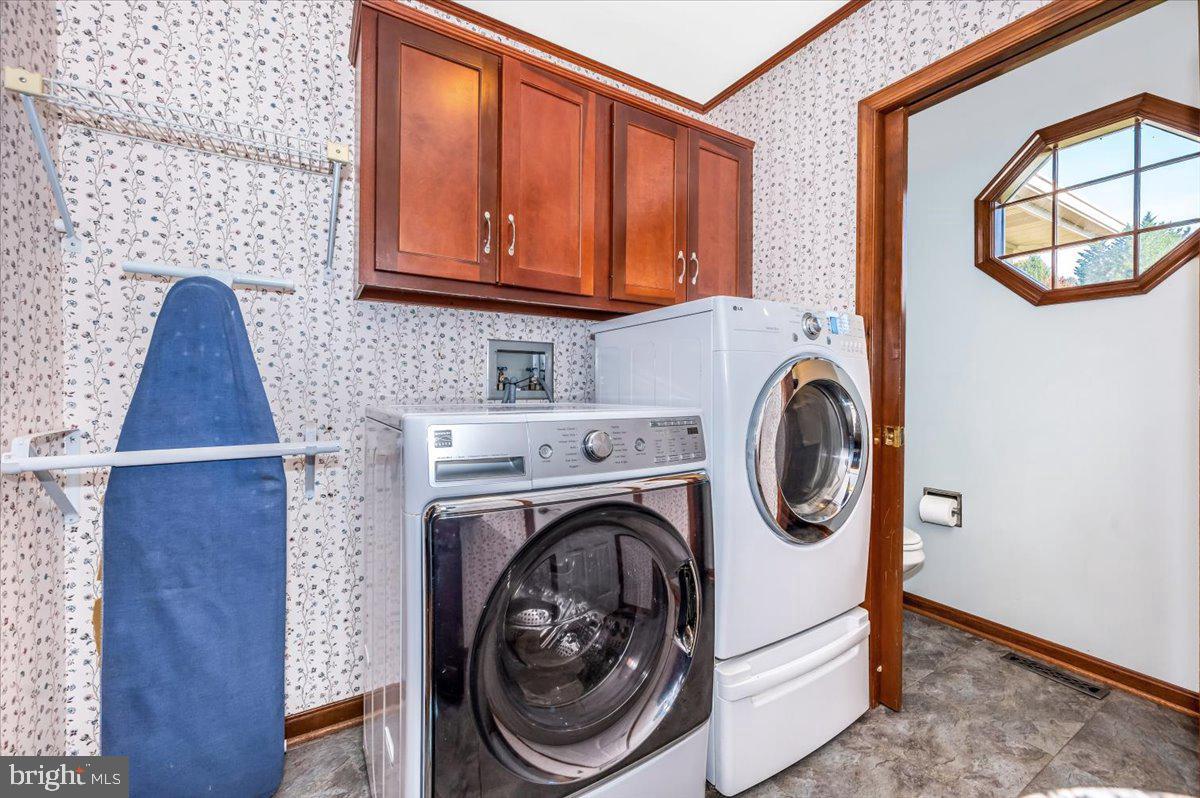


Discover your dream home in the highly desirable Middletown, MD, where this beautifully updated rancher sits on over an acre of peaceful land. While maintaining its classic charm, this home has been thoughtfully enhanced with modern touches throughout. Perfectly positioned near top-rated Middletown schools, local shops, and popular parks, this property is a rare find! Inside, you’ll find a well-designed layout. The gourmet kitchen is a true showstopper with granite countertops, a cooktop, a built-in wall oven, a microwave combo, and a full stainless steel appliance package, making it a chef’s dream. From the kitchen, step into the oversized morning room, where you can relax, entertain, or enjoy the stunning views of your expansive backyard all year round. With updated bathrooms throughout, this home offers a fresh, modern feel while keeping its cozy, traditional layout. The large lot provides endless possibilities for outdoor activities, gardening, or simply unwinding in your private space. Conveniently located near award-winning wineries, scenic parks, and outdoor adventures, this Middletown gem offers the best of both worlds: the quiet countryside feel with easy access to everything you need. Don’t miss your chance to own a slice of paradise in one of Maryland’s most desirable zip codes! Schedule a showing today before this opportunity slips away!
Listing courtesy of Coldwell Banker Realty. Contact:
Selling Office: .
/u.realgeeks.media/seanbrink/Name_Red_Only.png)