


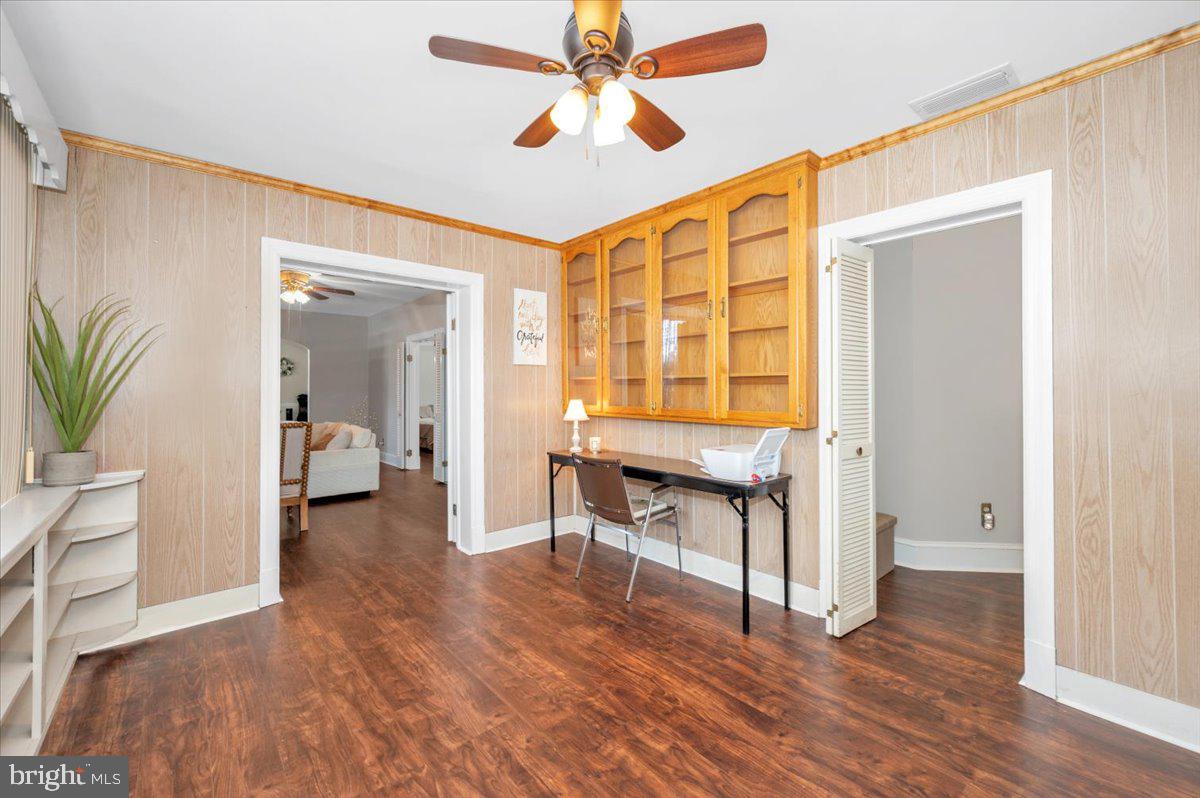


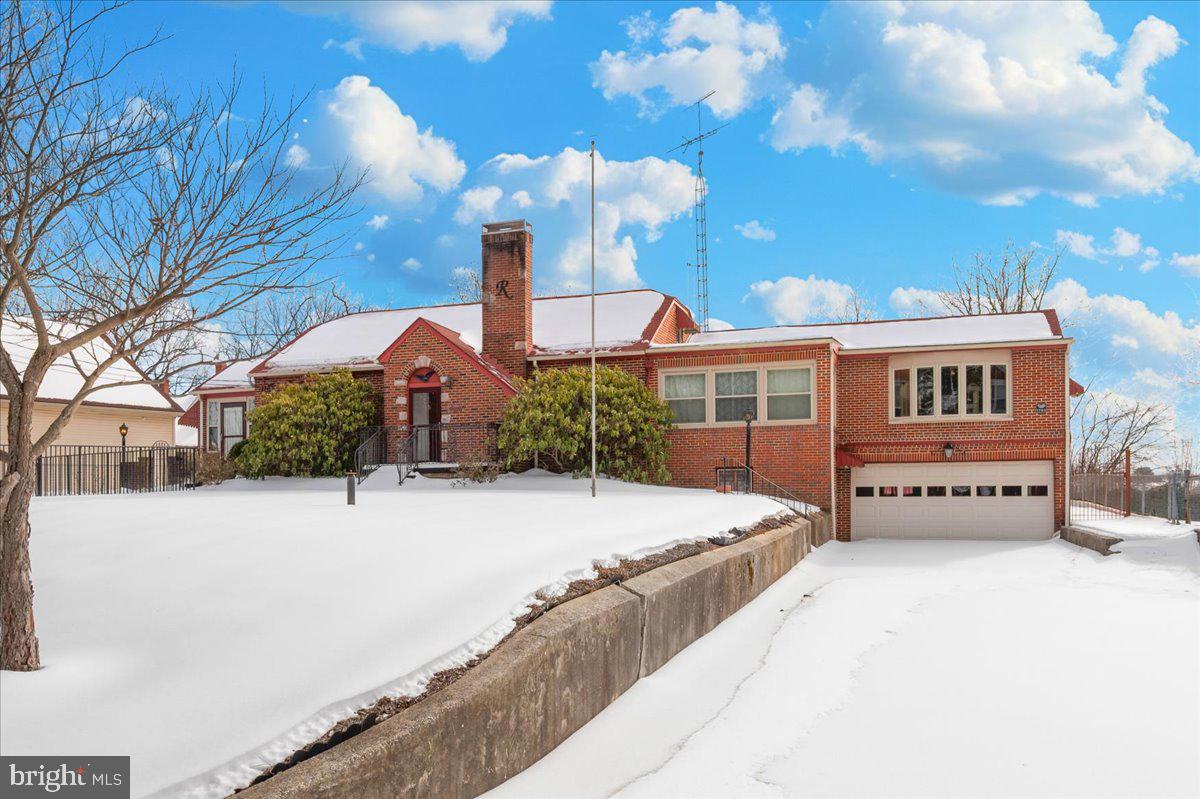


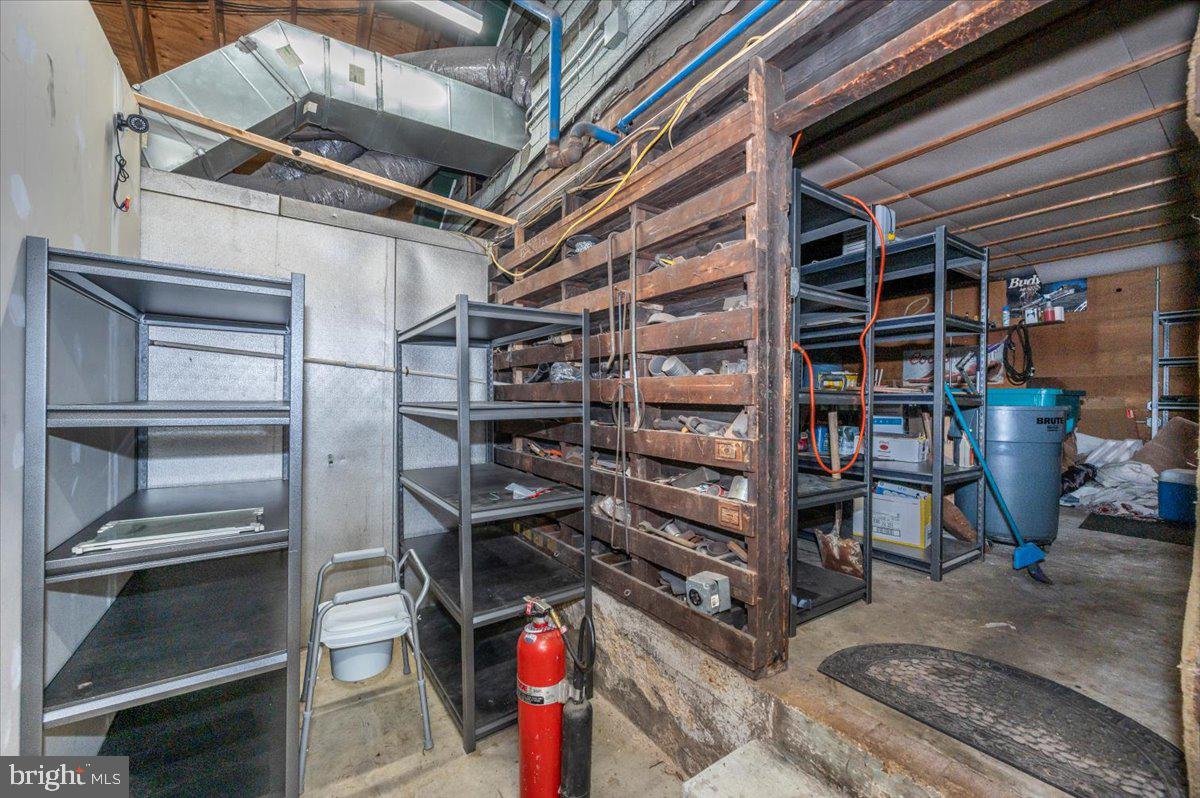

Price Improvement! This iconic 1937 Brick Tudor Revival residence and adjacent additional structure are being sold together, situated on two separately deeded parcels that share a well and septic system. The Tudor Revival home has been freshly painted and offers timeless character blended with thoughtful updates throughout. The kitchen features stainless steel appliances, a new cooktop, custom cabinetry, and granite countertops. The formal dining room boasts built-in china closets and an oversized bay window, while the inviting living room centers around a classic wood-burning fireplace. The primary suite includes custom wood-paneled walls, an oversized bay window, a walk-in closet plus two additional closets, and a private ensuite bath. A new hot water heater, along with new roofs on both the home and pool house, provides added peace of mind. The finished basement expands the living space with a recreation room, partial kitchen, office, laundry area with shower, and a half bath—ideal for a variety of residential needs. Outside, the oversized fully fenced backyard creates a private retreat, featuring an in-ground pool with a new liner installed in 2022, a brick pool house, and a storage shed—perfect for entertaining or relaxing. The adjacent structure offers substantial additional space and includes notable features such as three-phase 400-amp electrical service, a 4,000-pound jib crane, and existing interior infrastructure. The property is currently zoned R3 and is being sold strictly for residential use. Any future use of the additional structure is subject to zoning regulations, and buyers are encouraged to conduct their own due diligence with the appropriate local authorities.
Listing courtesy of Kelley Real Estate Professionals. Contact:

/u.realgeeks.media/seanbrink/Name_Red_Only.png)