


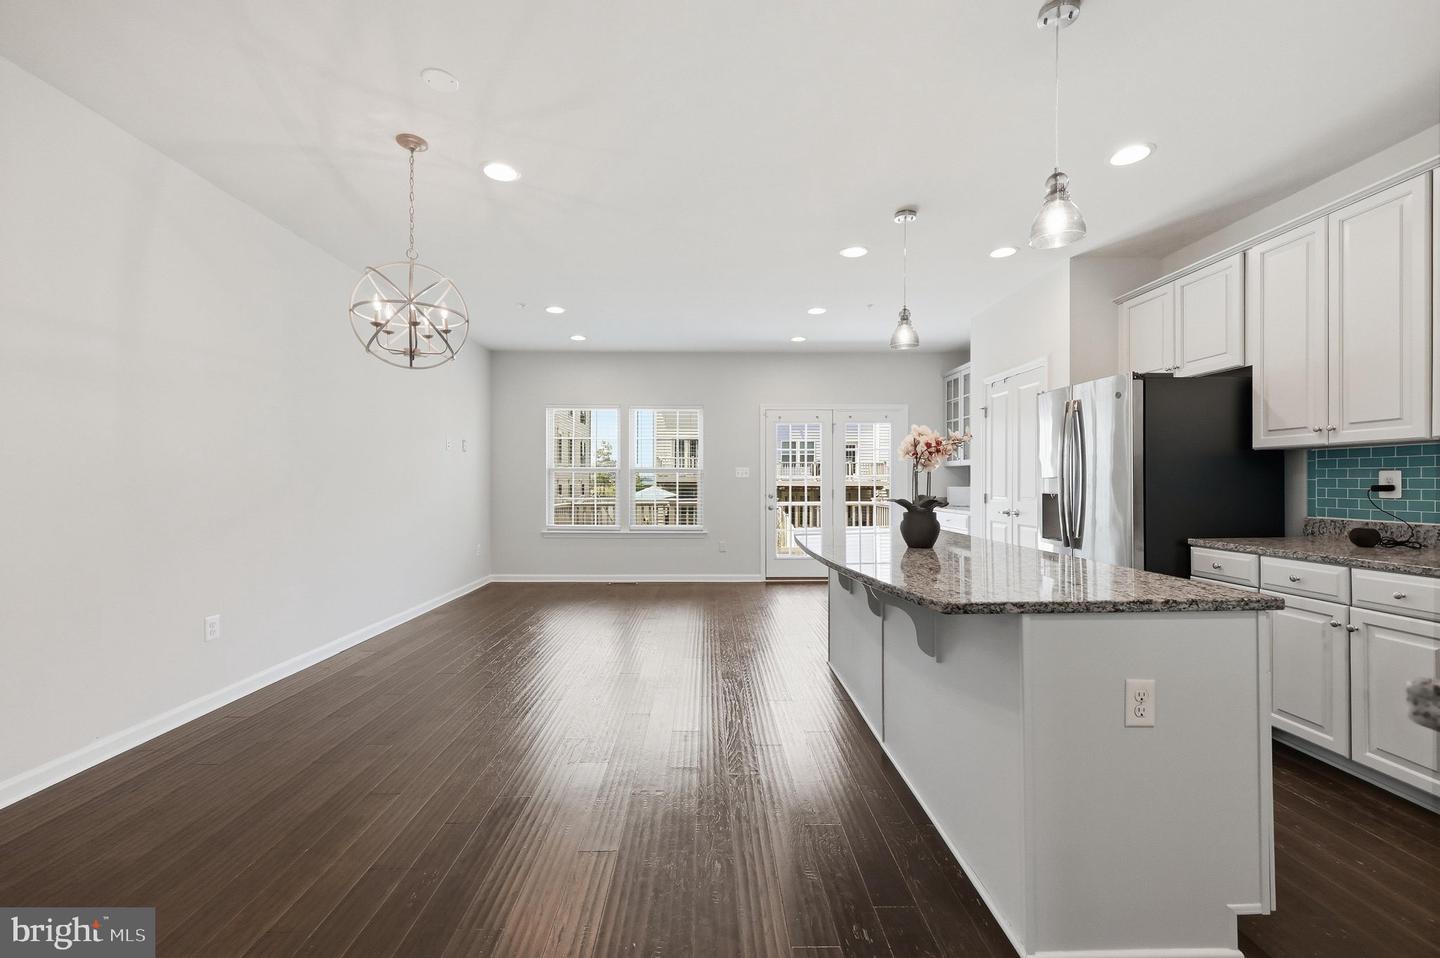

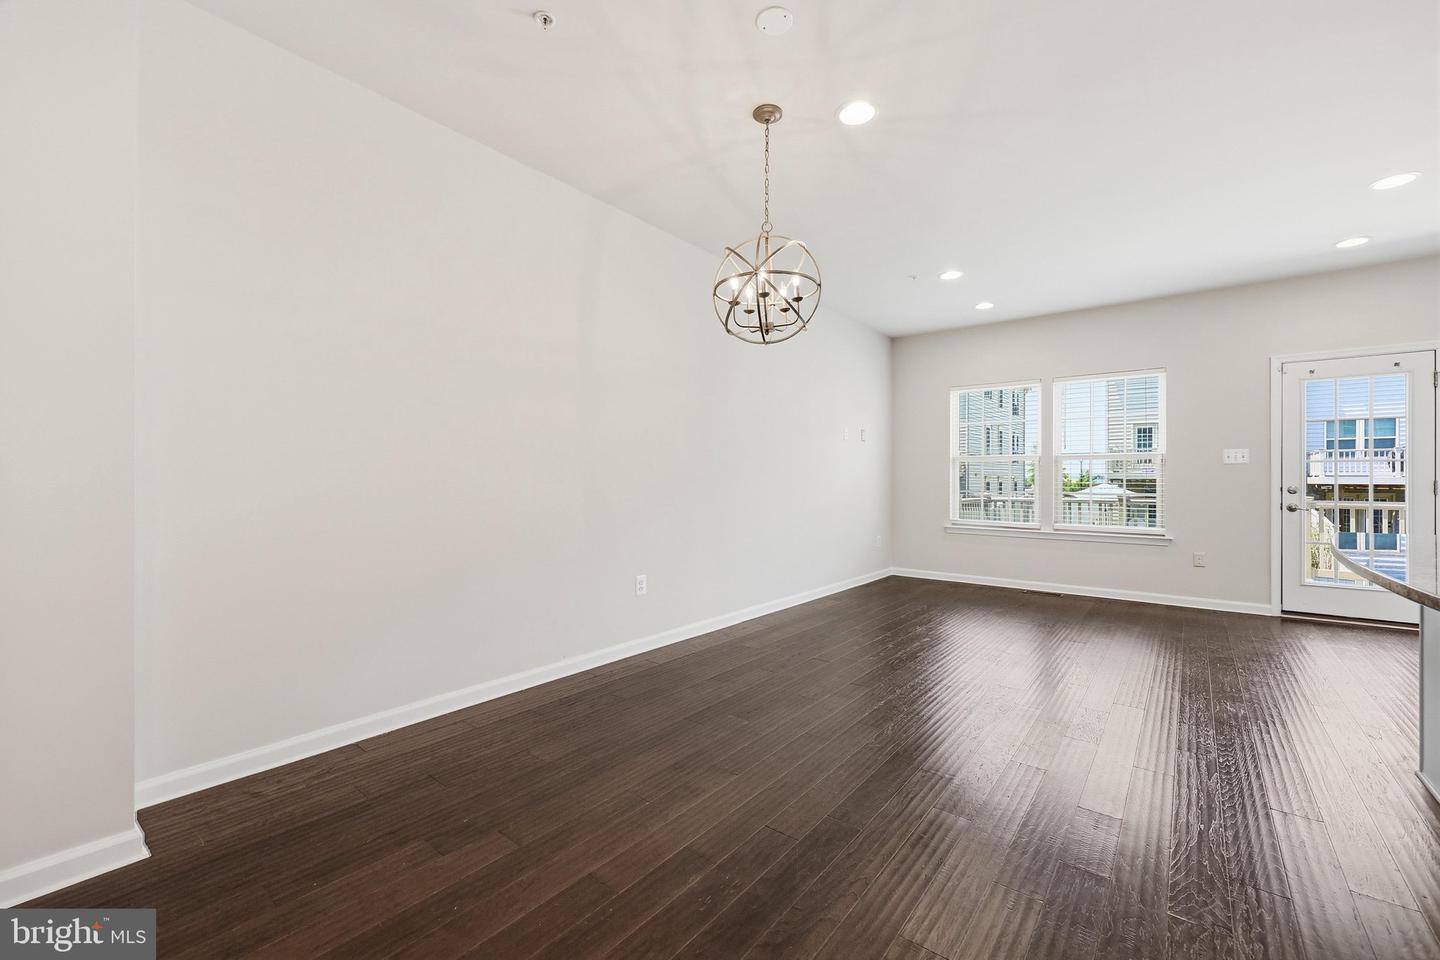


Welcome home to this stunning four-level garage townhome in the highly sought-after Oakdale Village community! Designed for both comfortable everyday living and effortless entertaining, this spacious home offers an exceptional layout across four finished levels. The entry level features a large family room with direct access to the backyard, along with a convenient powder room. Upstairs, the open-concept main level is the heart of the home. The beautifully appointed kitchen boasts a massive center island, abundant cabinetry, and plenty of space for gathering with family and friends. The expansive floor plan includes a formal living area, dining space, and an additional sitting or family room, as well as a second powder room. Step outside to the oversized deck—perfect for outdoor dining, relaxing, or entertaining. The bedroom level offers a spacious primary suite complete with a private bath, along with two generously sized secondary bedrooms that share a full hall bathroom. A dedicated laundry room with extra storage and a convenient linen closet add to the home's functionality. The impressive fourth level provides incredible flexibility with a large bonus room that can serve as a fourth bedroom, home office, recreation room, or guest suite. This level also features a third full bathroom and access to a spectacular rooftop terrace—the perfect place to unwind and enjoy the outdoors. Ideally located within walking distance of schools, playgrounds, grocery stores, shopping, and dining, this home is also served by the highly acclaimed Oakdale Elementary, Middle, and High Schools. With space, style, convenience, and an unbeatable location, this home truly checks every box.
Listing courtesy of RE/MAX Realty Group. Contact:

/u.realgeeks.media/seanbrink/Name_Red_Only.png)