2720 Pavillion Ln Unit #LOT 30, Adamstown, MD 21710

$669,000
5
BD
5
BA
2,840
SqFt

Show Photos

Verify your account to unlock exclusive photos, mortgage tools, and more.

List Price
$669,000
Price Change
▼ $20,999 1781646138
Days on Market
76
Status
ACTIVE
MLS#
MDFR2081910
Bedrooms
5
Bathrooms
5
Full Baths
5
Living Area
2,840
Lot Size (Acres)
0.11
Style
Craftsman, Transitional
Year Built
2026
County
Frederick
School District
Frederick County Public Schools

Property Description

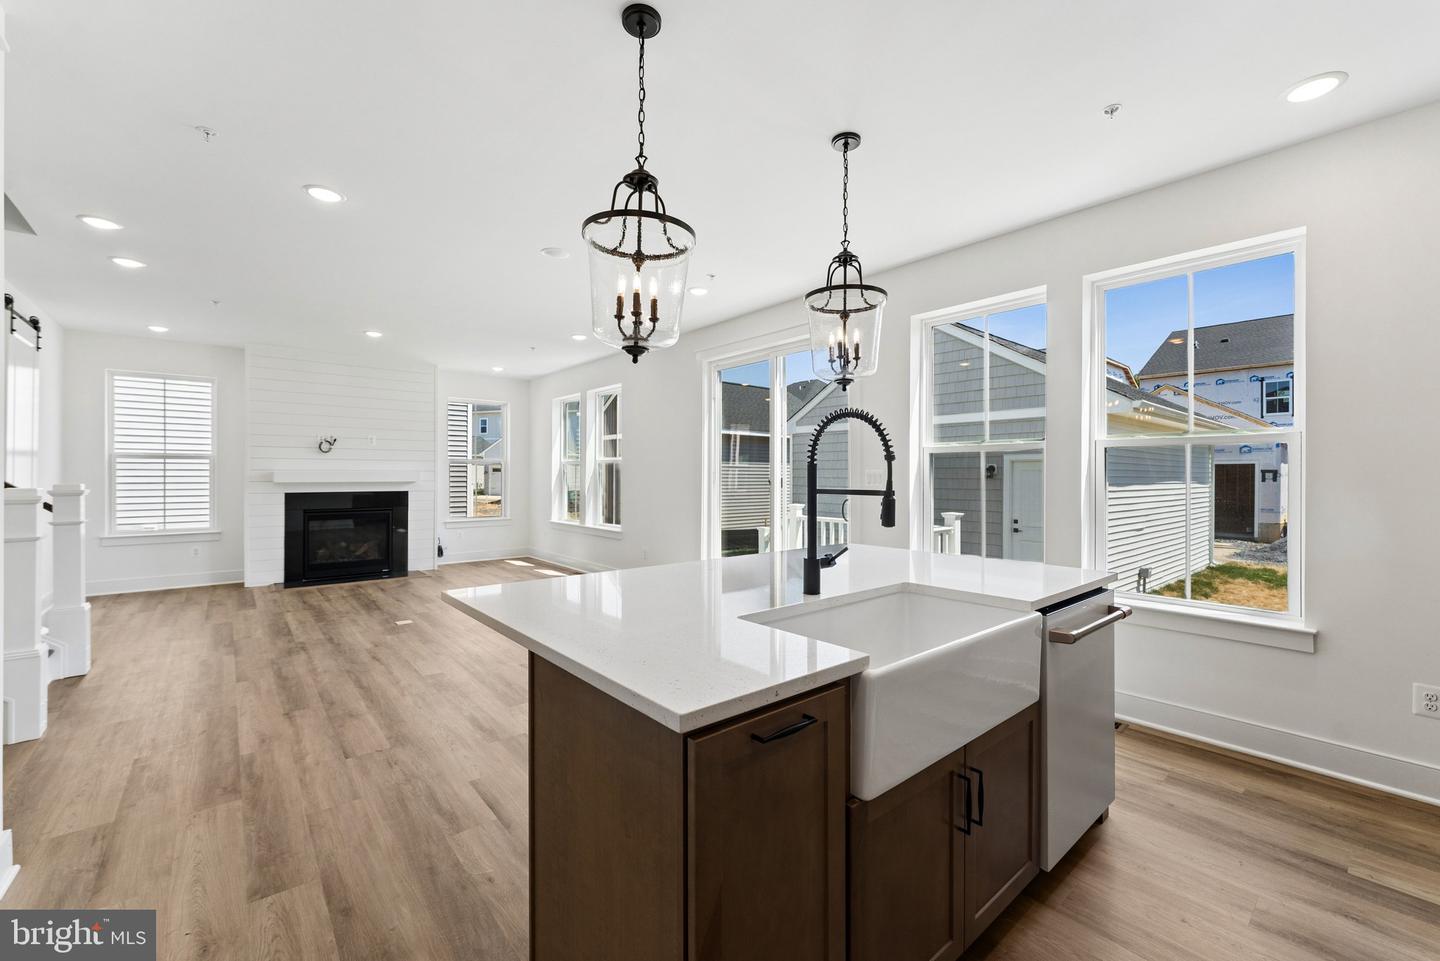
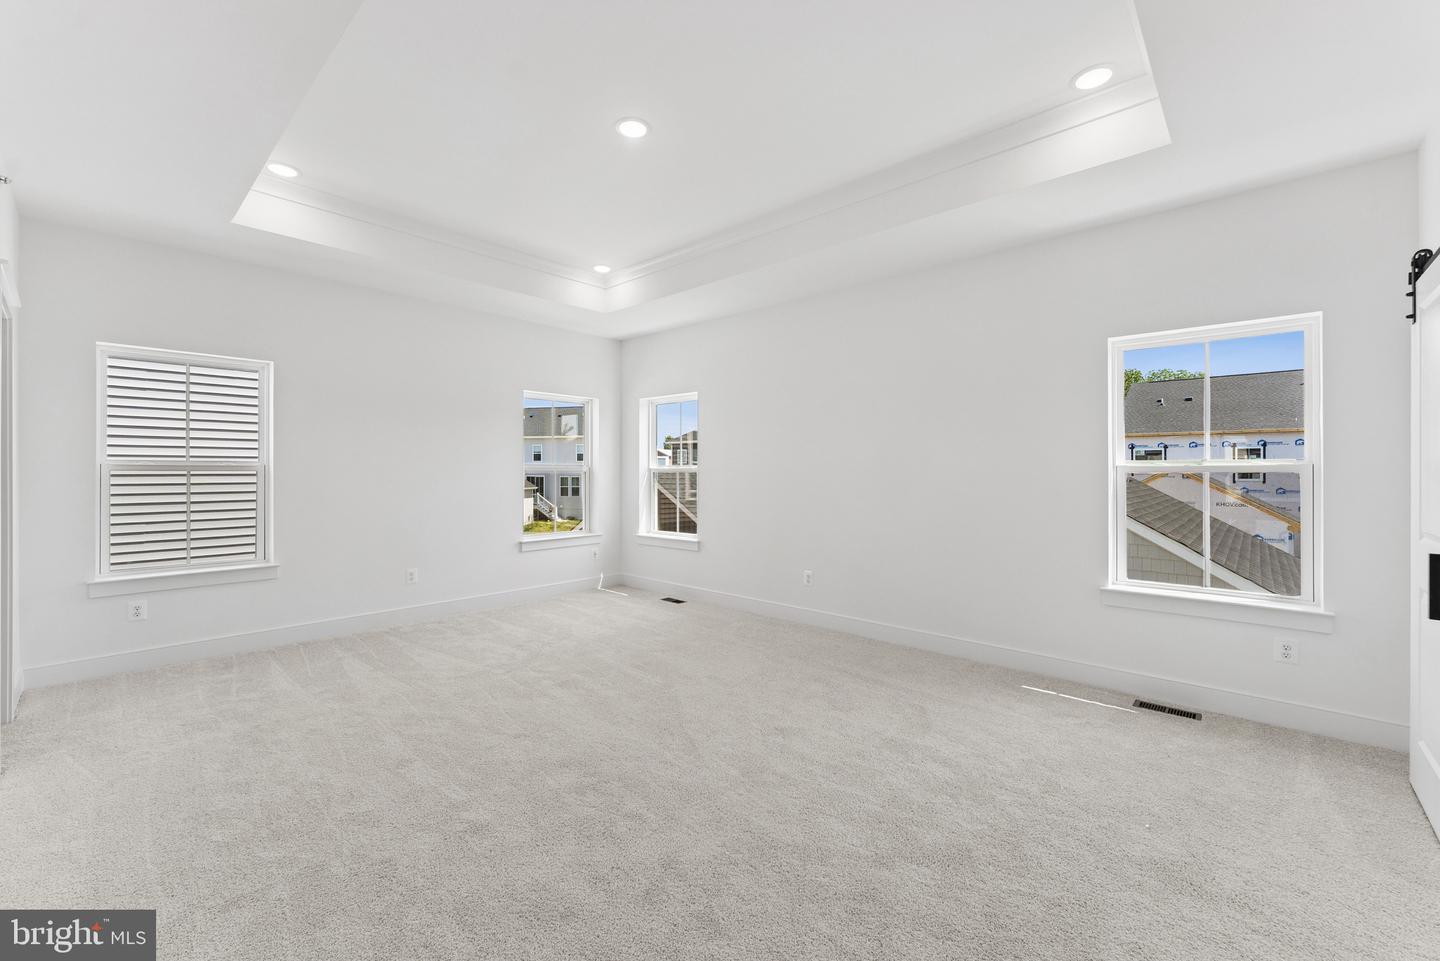
THE ADAMSTOWN FEATURES: Inviting Farmhouse-style kitchen with upgrade cabinets, quartz countertops, large island with pendants above and stainless steel appliances -- open to dining area & cozy great room with fireplace, perfect for spending time with family & friends; Home office & living/activity room ideal for working from home, a games room, or a dedicated hobby space; Detached 2-car garage ideal for storage or hobbies; Serene primary suite with walk-in closet and dual-vanity bathroom with upgrade cabinets, quartz countertops and walk-in shower; Laundry room conveniently located near bedrooms including washer and dryer. Fourth bedroom has its own bath and walk-in closet. These spacious and stunning new homes offer unparalleled access to the best of the D.C.-Maryland-Virginia region, from downtown Frederick to Washington D.C. and beyond. PRICES AND TERMS SUBJECT TO CHANGE.***LOT PREMIUMS MAY APPLY***RENDERINGS/PHOTOS ARE REPRESENTATIVE ONLY AND MAY SHOW OPTIONS, UPGRADES OR DECORATOR ENHANCEMENTS. BY APPOINTMENT ONLY

Additional Information

Subdivision
None Available
HOA Fee
$222
HOA Frequency
Monthly
Interior Features
Bathroom - Walk-In Shower, Bathroom - Tub Shower, Carpet, Dining Area, Floor Plan - Open, Kitchen - Island, Pantry, Primary Bath(s), Upgraded Countertops, Walk-in Closet(s)
Amenities
Jog/Walk Path, Picnic Area
School District
Frederick County Public Schools
Fireplaces
1
Fireplace Description
Fireplace - Glass Doors, Mantel(s)
Flooring
Carpet
Garage
Yes
Garage Spaces
2
Exterior Features
Sidewalks, Gutter System, Exterior Lighting
Community Amenities
Jog/Walk Path, Picnic Area
Heating
Energy Star Heating System, Forced Air, Programmable Thermostat
Heating Fuel
Natural Gas
Cooling
Central A/C, Energy Star Cooling System, Programmable Thermostat
Roof
Asphalt, Architectural Shingle
Utilities
Under Ground
Water
Public
Sewer
Public Sewer
Room Level
Kitchen: Main, Great Room: Main, Dining Room: Main, Primary Bedroom: Upper 1, Bedroom 2: Upper 1, Bedroom 3: Upper 1, Laundry: Upper 1, Bedroom 4: Upper 1, Office: Main, Recreation Room: Lower 1, Additional Bedroom: Lower 1, Living Room: Main, Other: Main
Basement
Yes

Mortgage Calculator

Amount of Loan
Annual Interest Rate
%
Term of Loan
Years

Does not include any taxes or fees.
Please consult a financial professional.
Calculator source: Real Geeks

Listing courtesy of Sylvia Scott Cowles. Contact: