


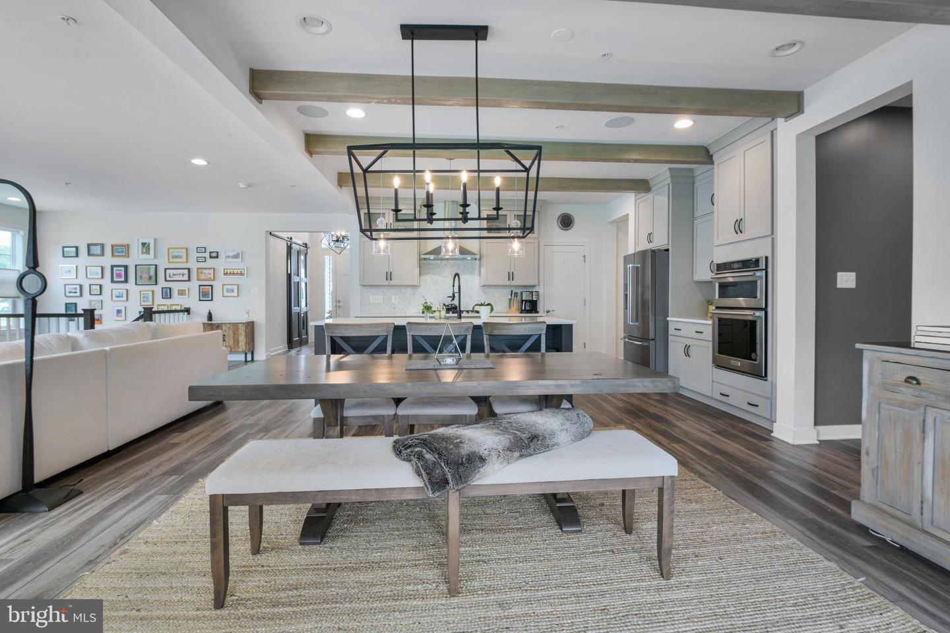


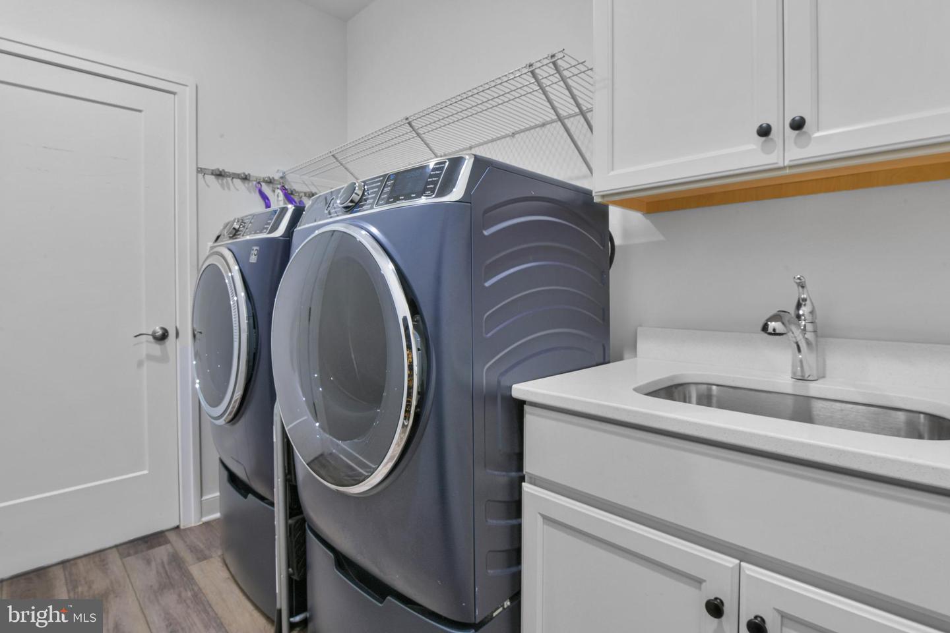


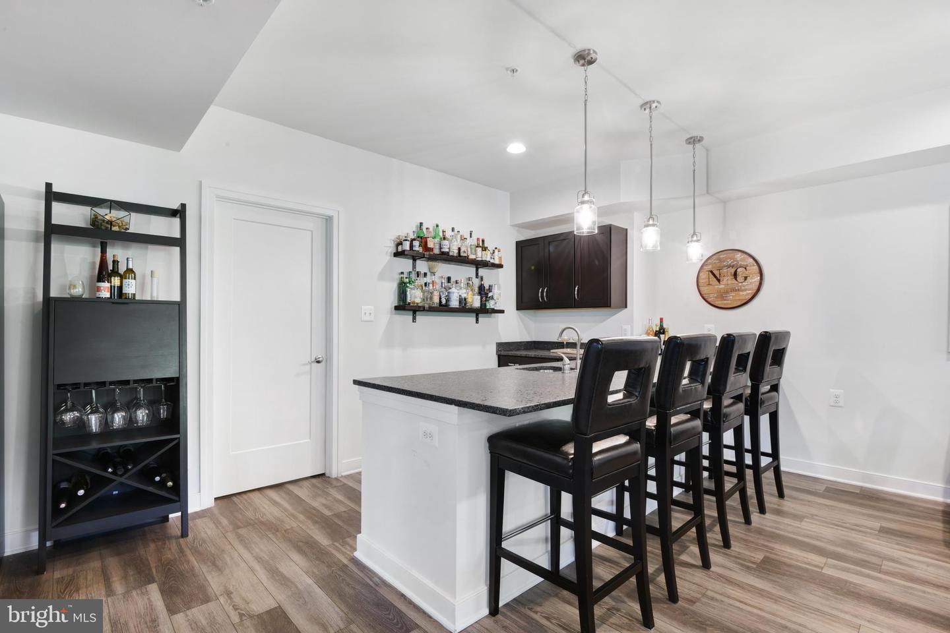


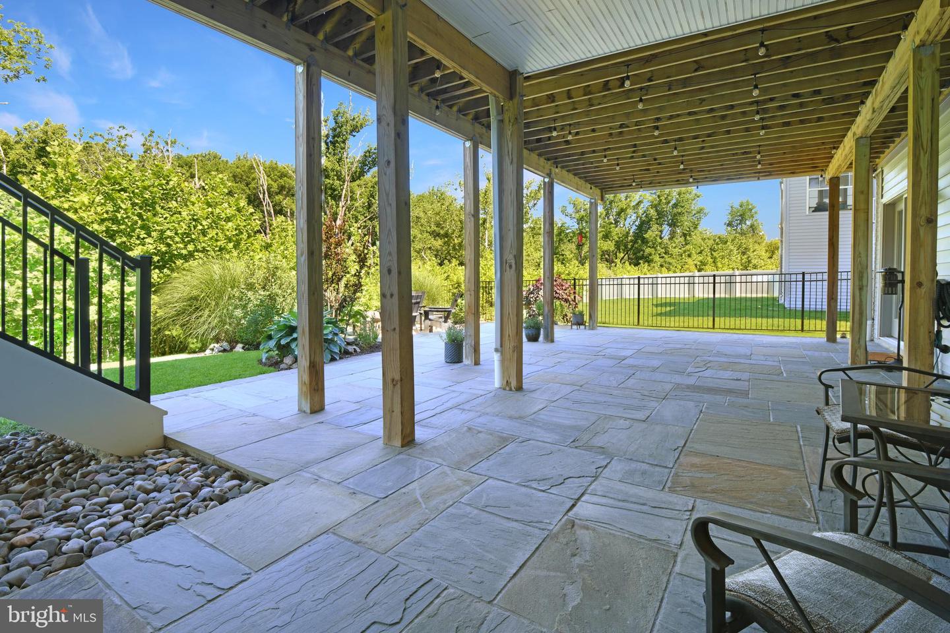


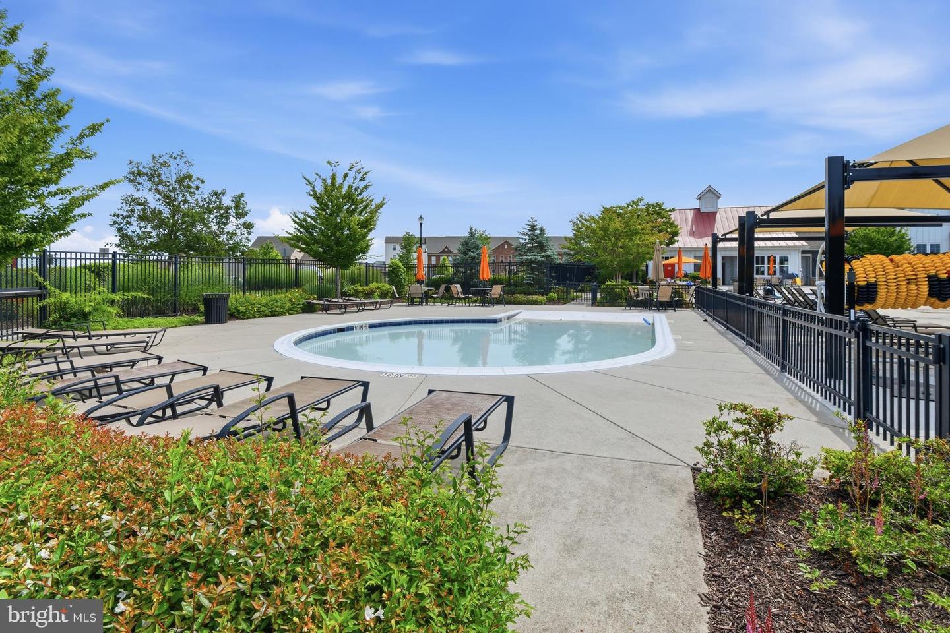
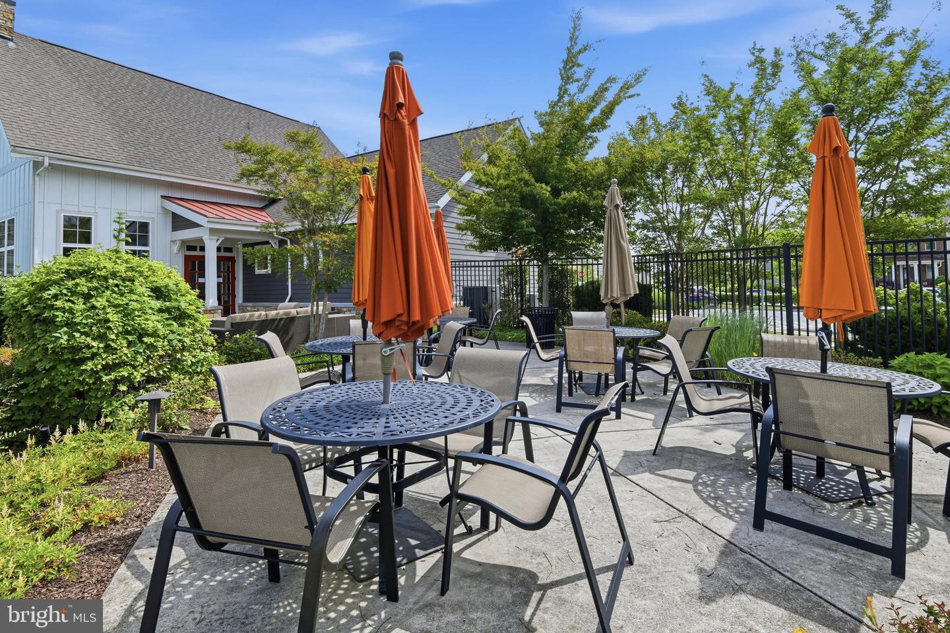


Wow! This fantastic, better-than-new Wormald-built home is situated on a great lot in the desirable Landsdale community. This beautiful home looks and shows like a model! You'll be welcomed by the great curb appeal of the professionally landscaped yard, the stone front exterior, and the cozy front porch—perfect for enjoying your morning coffee! Inside, the thoughtfully designed floor plan is loaded with premium upgrades, including wood-beam accents, upgraded modern lighting, luxury flooring, and motorized blinds. On the main level, you’ll find a convenient, dedicated home office with an elegant, glass-paned sliding barn door and a large double closet--allowing this room to function as an office or as a potential fifth bedroom. The light-filled Great Room, with a gas fireplace and custom built-in cabinetry, is a true gem. Whether you're looking to unwind after a long day or spend quality time with loved ones, this room provides the perfect setting for relaxation. This space flows seamlessly into the gourmet chef's kitchen, featuring a massive island with breakfast bar seating, upgraded custom cabinetry, quartz countertops, a custom tile backsplash, stainless steel appliances, and a walk-in pantry. Bring the outdoors in with stunning multi-panel sliding glass doors that seamlessly connect the kitchen to a spacious screened-in porch for the ultimate indoor-outdoor lifestyle. Step out further from the screened-in porch to the large, low-maintenance deck overlooking serene, wooded views—an outdoor oasis built for relaxation. For ease of entertaining, guests can gather on the deck or walk down the connected stairs to the covered patio below or gather around the stone firepit. The main level also features a luxurious Owner’s Suite bathed in natural light, complete with an elegant tray ceiling, a massive walk-in closet, and a spa-like en suite bath with a dual vanity, a custom-tile shower with dual showerheads and a built-in bench, and a separate water closet. A second main-level bedroom with a private en suite bath serves as the perfect guest retreat. A convenient half bath, a laundry room, and a dedicated Welcome Center with cubbies — off the two-car garage — complete this level. The light-filled, finished walk-out lower level is built for entertaining. It features a massive recreation area, a wet bar with a refrigerator and dishwasher, two additional bedrooms, and a full bathroom. Step outside to the spacious patio and built-in fire pit, surrounded by a private backyard that backs to mature trees. Perfectly situated for commuters with easy access to I-70 and I-270, this home is just a short walk to Landsdale’s incredible resort-style amenities. Enjoy the community pool, clubhouse, amphitheater, sports courts, and playgrounds—including one with a zipline! With active clubs and HOA-sponsored events, this move-in-ready gem offers both a luxury home and an unmatched lifestyle.
Listing courtesy of LPT Realty, LLC. Contact: 8773662213

/u.realgeeks.media/seanbrink/Name_Red_Only.png)