


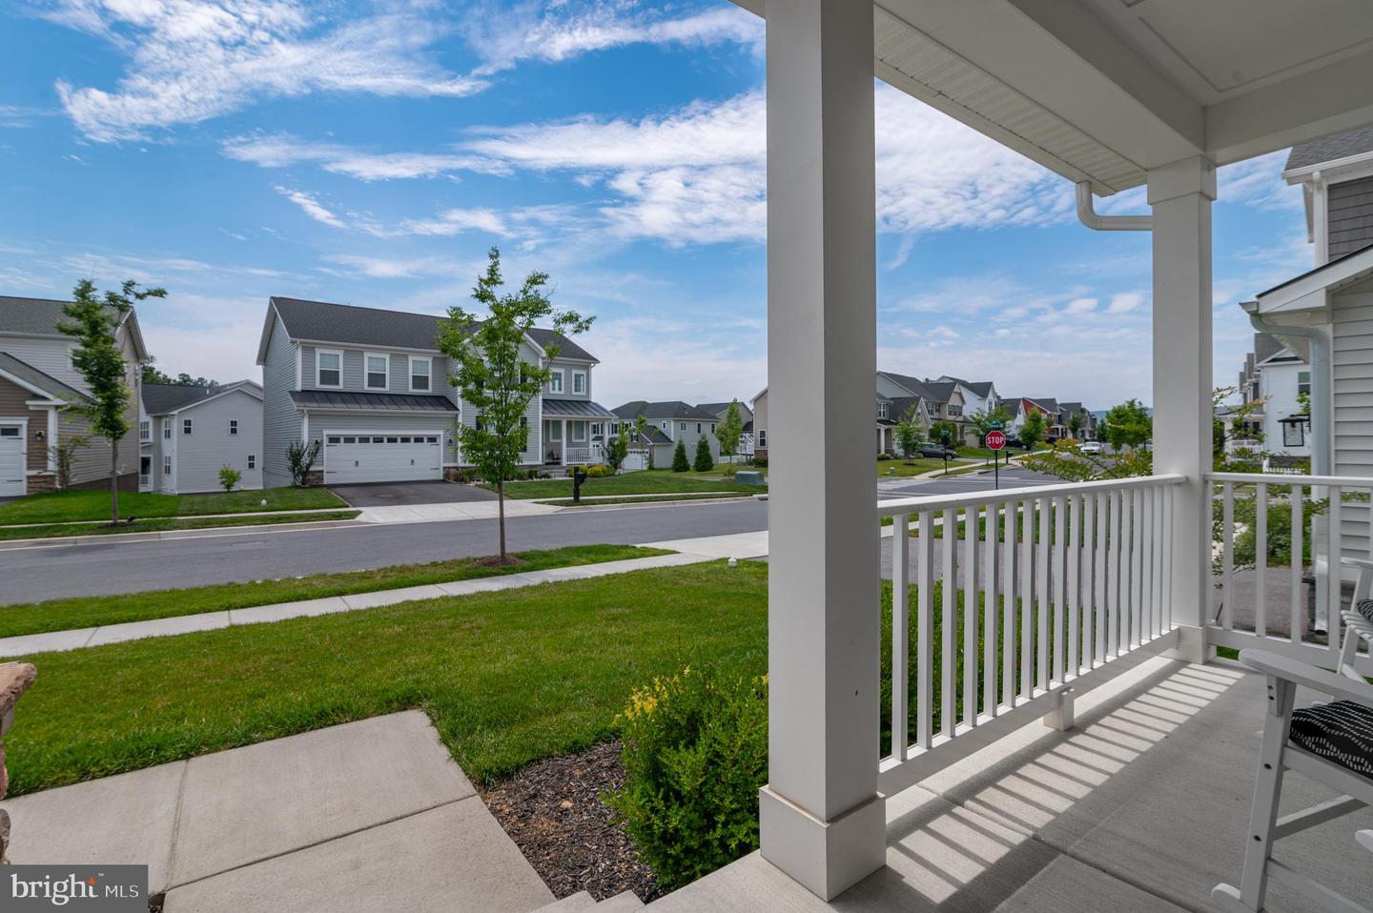


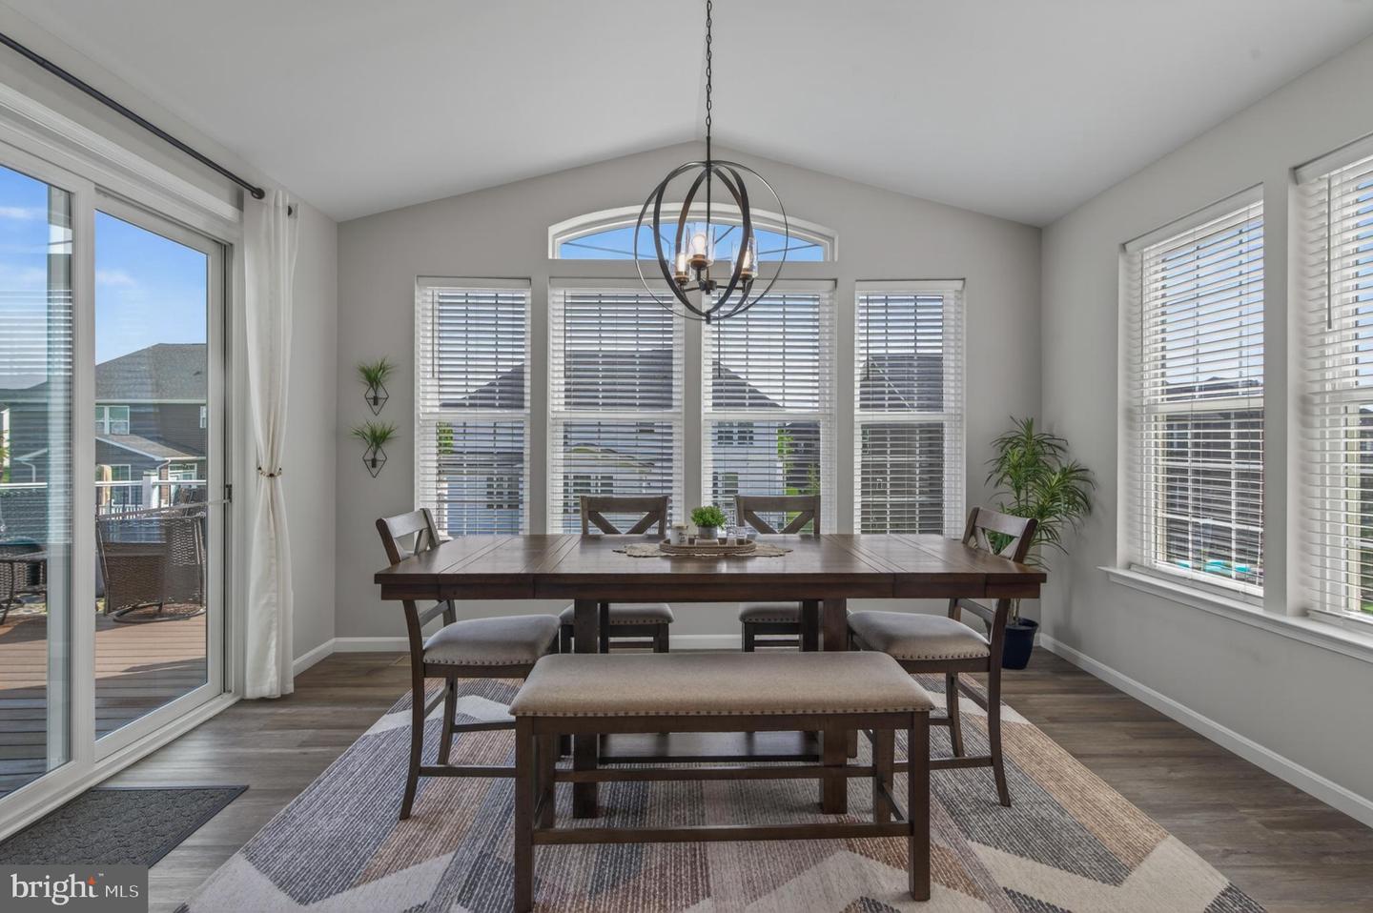


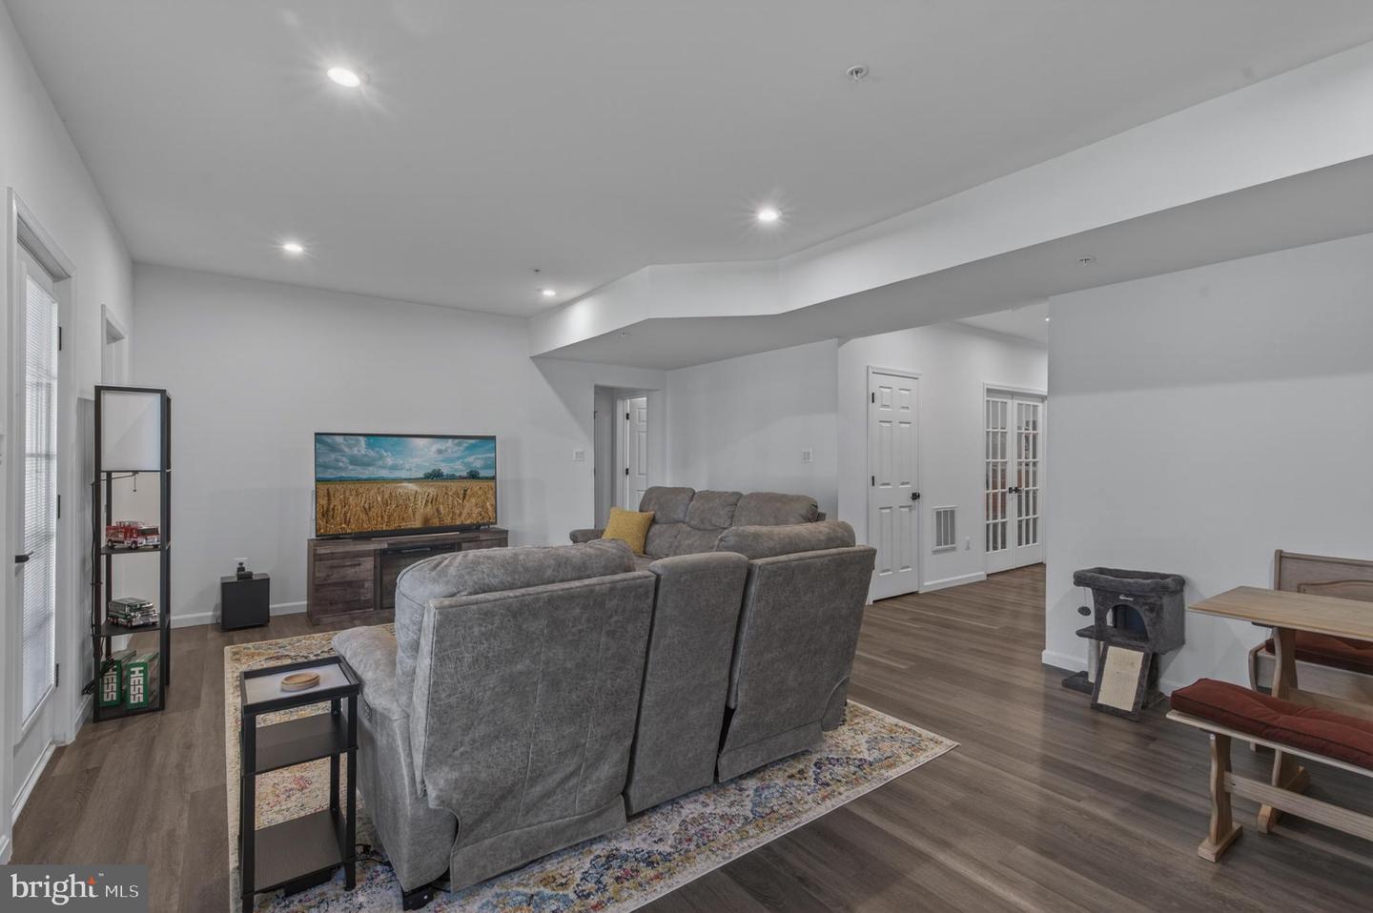


BIG PRICE IMPROVEMENT!! HURRY IN! Why wait to have a new home built when you can have better than new right now at a great deal!?! Built in 2023, this stunningly upgraded Richmond American Homes Presley model impresses from the moment you step into a DRAMATIC TWO-STORY FOYER featuring a WIDE OAK STAIRCASE. The open, flowing layout spans THREE FULLY FINISHED LEVELS with premium upgrades throughout, showcasing soaring NINE-FOOT CEILINGS and striking EIGHT-FOOT DOORS that frame the light-filled spaces beautifully. *** MAIN LEVEL HIGHLIGHTS include a LARGE PRIVATE OFFICE with classic French doors, perfect for working from home. At the heart of the home is a MASSIVE GOURMET KITCHEN featuring a central island, a convenient WALK-IN PANTRY and an adjacent morning room that transitions seamlessly into a comfortable family room anchored by a sleek COSMO FIREPLACE. Indoor comfort effortlessly extends outside to a welcoming front porch and a TOP-OF-THE-LINE DECK overlooking a level yard. *** UPSTAIRS, you will find four expansive bedrooms and three full bathrooms. The SPACIOUS PRIMARY SUITE serves as a true private sanctuary, featuring a massive walk-in closet and a luxury bathroom boasting a ROMAN SHOWER complete with DOUBLE SHOWER HEADS and built-in seating. *** THE FINISHED WALKOUT BASEMENT expands your options with a 5TH BEDROOM, a 4TH FULL BATHROOM, and TWO ADDITIONAL FINISHED BONUS ROOMS ideal for a home gym, hobbies, or a media center, opening directly to a LOWER PATIO. *** One of the home’s standout features, UNMATCHED STORAGE is yours with a RARE 3-CAR GARAGE featuring a dedicated EXTRA EQUIPMENT BAY. *** The resort-style lifestyle of Brunswick Crossing features a community center, pool, tennis courts, trails, and a dog park. This particular property enjoys a prime location with a WALKABLE COMMUTE directly to Brunswick Elementary School, while commuters will love the proximity to the MARC TRAIN for a stress-free ride into D.C., plus easy access to Dulles Airport and nearby recreation along the scenic C&O CANAL. *** Welcome to luxury living in the highly sought-after Brunswick Crossing community! Offering the space, upgrades, and lifestyle today’s buyers are looking for—without the wait for new construction—this move-in-ready home is an exceptional opportunity in Brunswick Crossing. Don't miss the virtual tour and floor plan!
Listing courtesy of Potomac View Realty, LLC. Contact: (301) 263-7420

/u.realgeeks.media/seanbrink/Name_Red_Only.png)