


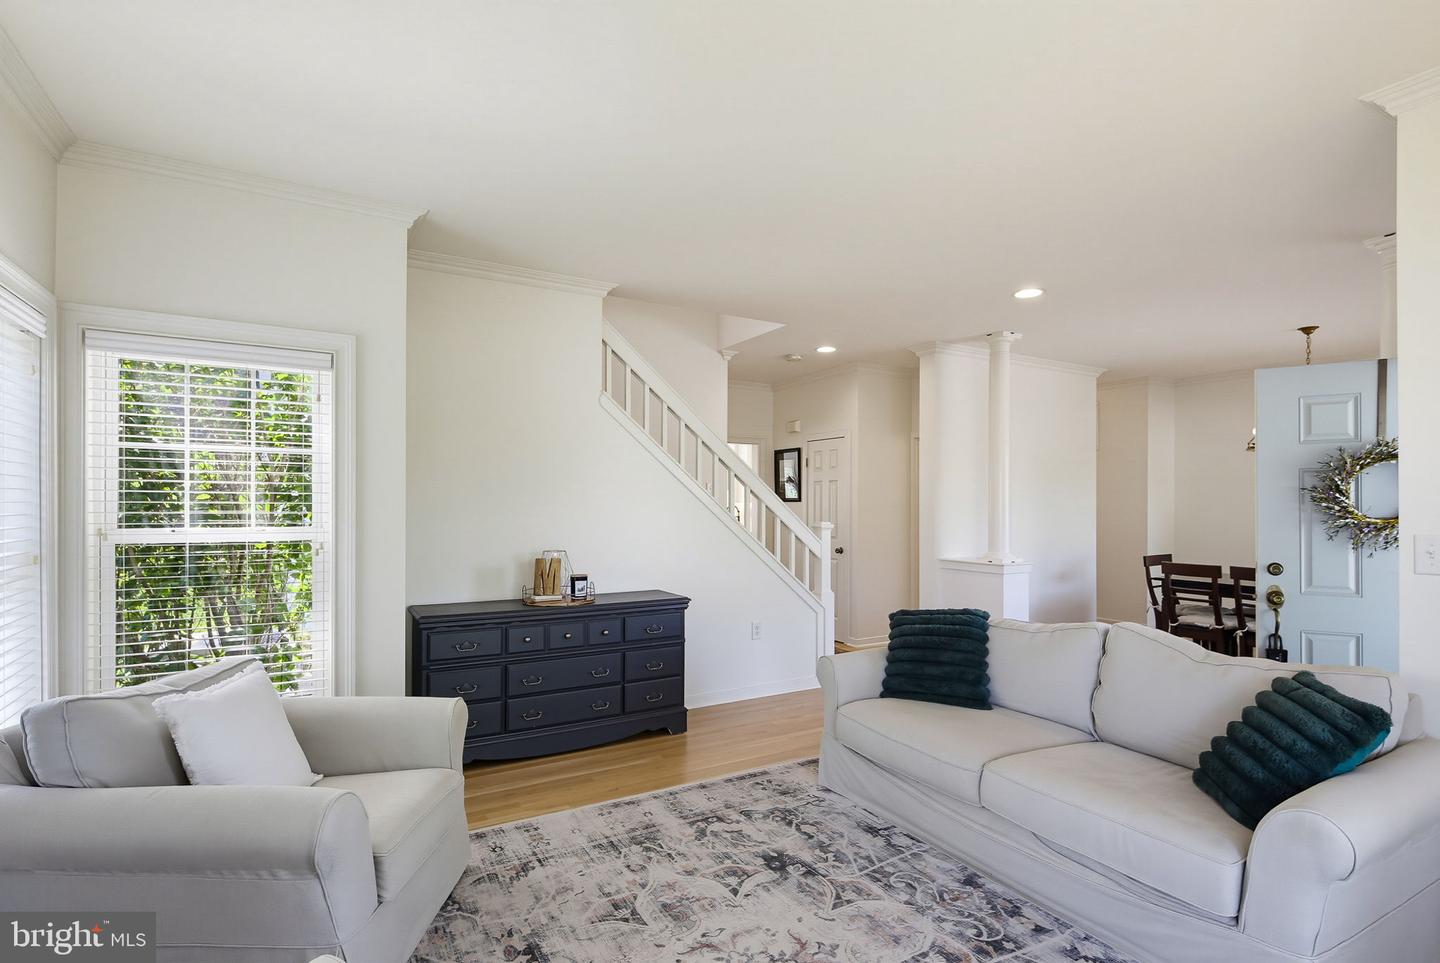


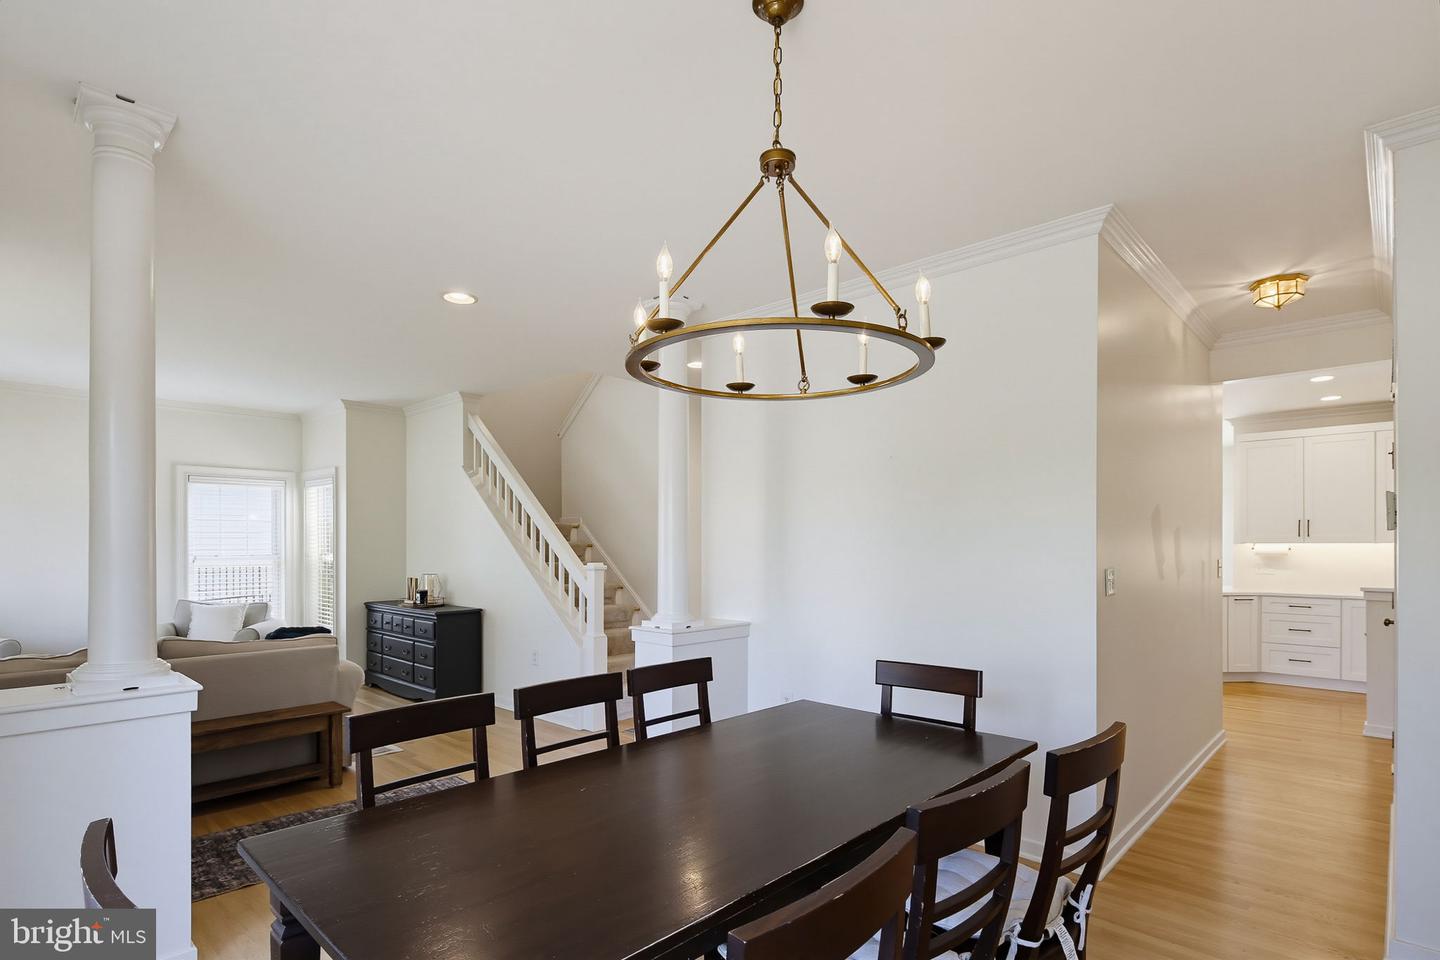


Welcome to this stunning 4-bedroom, 2 full and 2 half bath home, perfectly situated in the highly sought-after Meadows at New Market community. Filled with abundant natural light, this exceptional residence showcases a beautifully updated kitchen, refinished hardwood floors throughout the first and second level with new solid oak hardwood flooring in two bedrooms, and a spacious floor plan designed for both comfortable everyday living and effortless entertaining. A welcoming foyer opens to generous living spaces throughout the main level. At the heart of the home, the fully renovated eat-in kitchen impresses with upgraded cabinetry featuring a convenient appliance garage, elegant quartz countertops, and solid quartz backsplash that creates a sleek, seamless look while making everyday cleaning effortless. A suite of all-new kitchen appliances, including an induction cooktop, wall oven, dishwasher, and refrigerator- was carefully chosen for its reliability, durability, and everyday performance. A breakfast bar and sunny breakfast nook overlook the peaceful backyard, creating the perfect setting for morning coffee or casual meals. Originally designed with a gas range, the home still retains the existing gas line, offering the flexibility to convert back to gas if desired. Just off the kitchen, the inviting family room centers around a cozy wood-burning fireplace, creating the perfect gathering space. Formal living and dining rooms provide additional room for entertaining, while a convenient half bath and mudroom with a new washer and dryer offer everyday functionality and direct access to the attached two-car garage. Upstairs, the spacious primary suite serves as a private retreat with a walk-in closet and a spa-inspired en-suite bath featuring a soaking tub, separate walk-in shower, and dual vanity. Three additional generously sized, sun-filled bedrooms and a full hall bath complete the upper level. The finished lower level expands the home's living space with a large recreation room, dedicated bar area, and an additional half bath, making it ideal for movie nights, game days, or casual entertaining. Step outside to your private backyard retreat, where a spacious patio overlooks the fenced yard and serene farmland beyond, offering peaceful views and exceptional privacy. Whether hosting friends or enjoying a quiet morning coffee, this outdoor setting feels like a true escape. Conveniently located within walking distance of shops, restaurants, and all that historic New Market has to offer, this move-in-ready home combines exceptional updates, generous living space, scenic views, and an unbeatable location. The list goes on and on!
Listing courtesy of Keller Williams Realty Centre. Contact: 4103120000

/u.realgeeks.media/seanbrink/Name_Red_Only.png)