


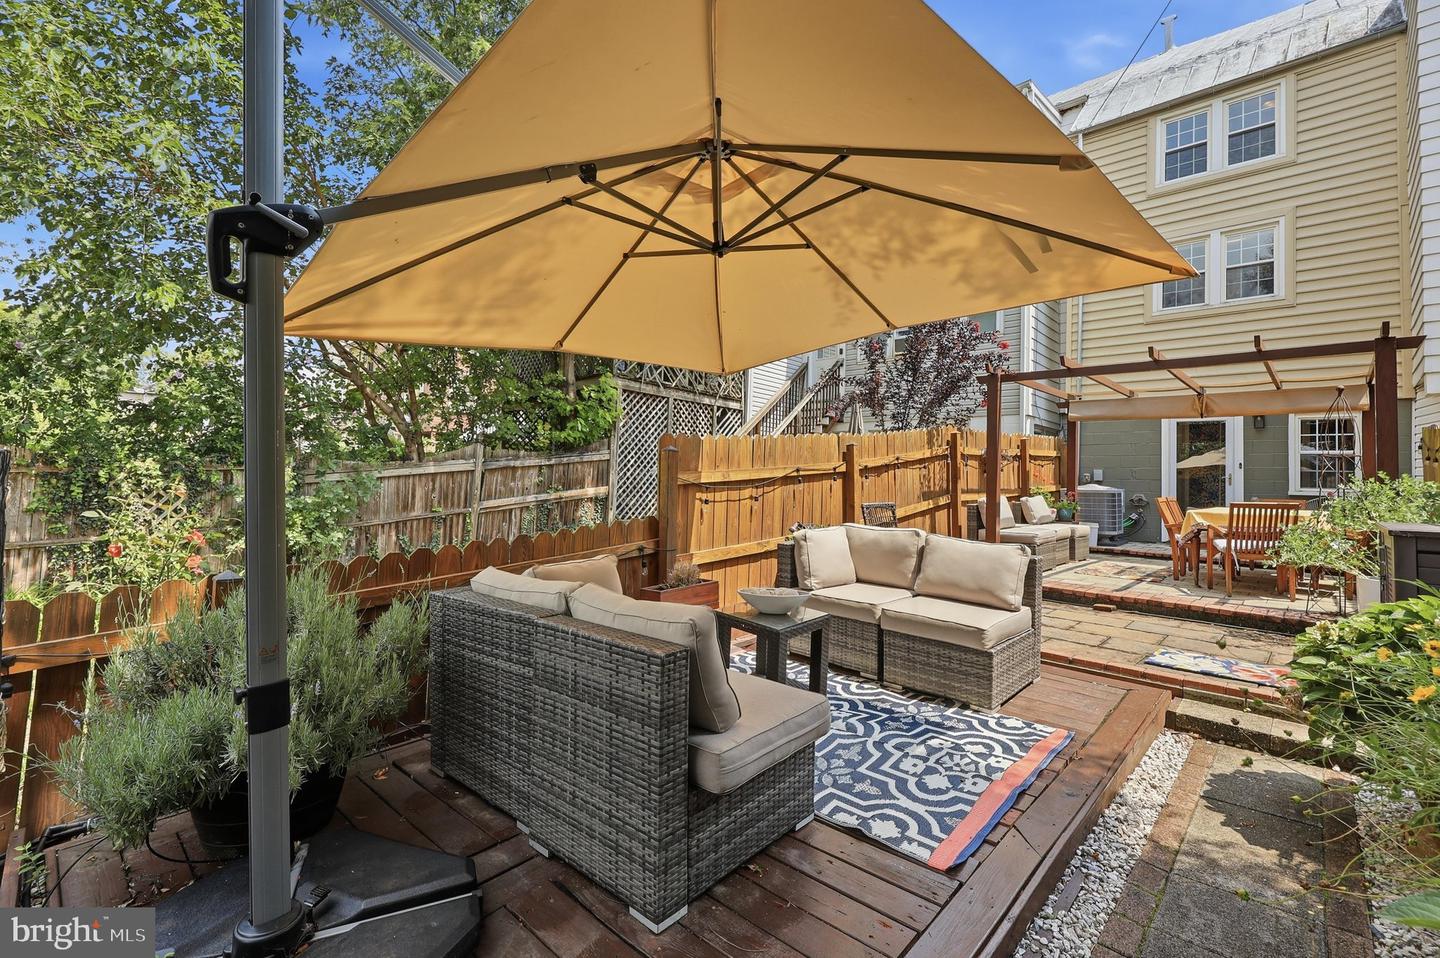


Gorgeous! Historic charm meets modern comfort in this beautifully maintained 1,800 sq ft home, ideally located on a picturesque block just steps from the heart of Downtown Frederick. Enjoy effortless access to shops, restaurants, and historic sites, all while living across from the charming Maryland School for the Deaf. Character-rich details throughout pair seamlessly with thoughtful updates, including all-new appliances since 2020 and a new HVAC system, so you get timeless appeal without sacrificing modern convenience. *See the full Improvement List in the Disclosures* Fantastic hardwood flooring, spacious and open floor plan for easy living. and so much natural sunlight throughout! This home offers 3 bedrooms and 2 full baths, with flexible space for everyday living, guests, or a home office. True Primary Suite with custom California Closets, gorgeous renovated full bath, dressing area/possible office and additional closet space. Second bedroom has great privacy, pretty wide plank floors, custom California Closets and lots of light. Lower level is fully finished with a third bedroom, nice size full bath, laundry and lots of storage. Step right outside to a beautiful private outdoor space, your own oasis... perfect for relaxing or entertaining and the rare convenience of off-street parking for up to 3 cars — a true find in this walkable, historic neighborhood. A wonderful blend of old Frederick charm and modern-day livability!
Listing courtesy of Long & Foster Real Estate, Inc.. Contact: 3019459010

/u.realgeeks.media/seanbrink/Name_Red_Only.png)