4730 Black Eyed Susan Mews, Monrovia, MD 21770

$579,900
3
BD
4
BA
2,300
SqFt

Show Photos

Verify your account to unlock exclusive photos, mortgage tools, and more.

List Price
$579,900
Days on Market
14
Status
ACTIVE
MLS#
MDFR2085496
Bedrooms
3
Bathrooms
4
Full Baths
2
Half Baths
2
Living Area
2,300
Lot Size (Acres)
0.05
Style
Traditional
Year Built
2020
County
Frederick
School District
Frederick County Public Schools

Property Description

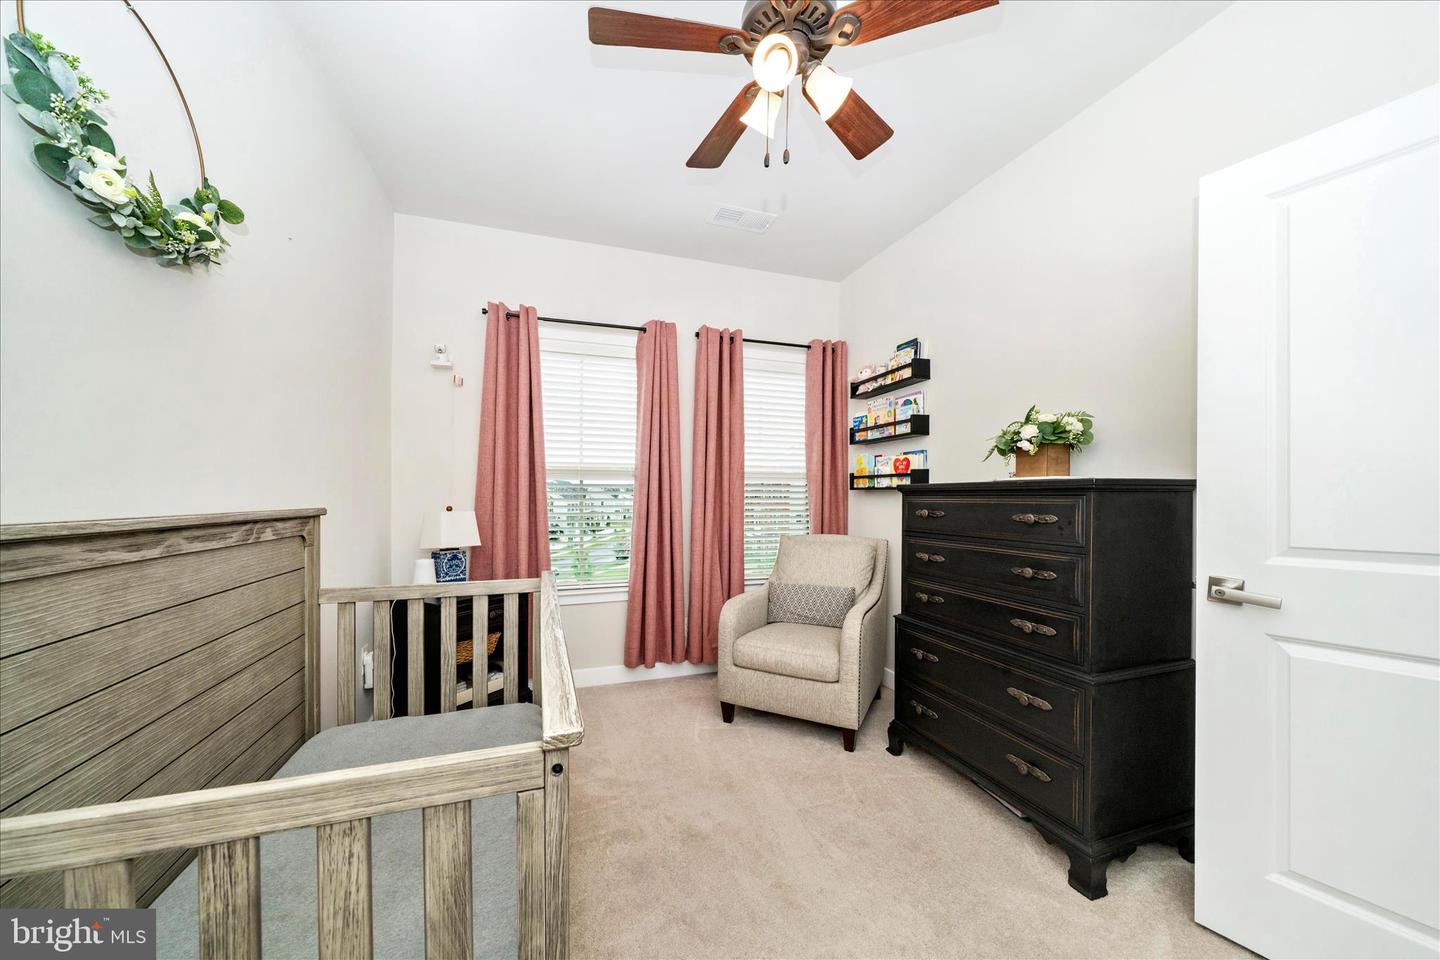
End Unit NV Homes Van Dorn townhome in Landsdale! Premium location overlooking open space. Spacious family room with ceiling fan, powder room, large dining area and gourmet kitchen. Kitchen features expansive island, upgraded granite, cabinets and stainless steel appliances. Family room opens to covered balcony with recessed lights, ceiling fan and stone fireplace! Open floor plan is perfect for entertaining and every day living! Primary bedroom includes ceiling fan and walk-in closet with custom organizers. En-suite luxury bath features upgraded dual vanity, shower with dual shower heads and tiled ceiling, floor and walls. Two additional bedrooms, second full bath and laundry room on upper level. Entry level features spacious rec room, second half bath and family foyer with built-in storage. Hardwood stairs and wide plank flooring through main level and upper level hallway. See documents for floor plan and full list of upgrades.

Additional Information

Subdivision
Landsdale
Taxes
$5980
HOA Fee
$136
HOA Frequency
Monthly
Interior Features
Bathroom - Walk-In Shower, Ceiling Fan(s), Family Room Off Kitchen, Floor Plan - Open, Kitchen - Gourmet, Kitchen - Island, Pantry, Primary Bath(s), Recessed Lighting, Sprinkler System, Upgraded Countertops, Walk-in Closet(s), Window Treatments, Wood Floors
Amenities
Basketball Courts, Community Center, Common Grounds, Jog/Walk Path, Pool - Outdoor, Tennis Courts, Tot Lots/Playground, Volleyball Courts, Picnic Area, Pickleball Courts
School District
Frederick County Public Schools
Elementary School
Green Valley
Middle School
Windsor Knolls
High School
Urbana
Fireplaces
1
Fireplace Description
Stone
Garage
Yes
Garage Spaces
2
Exterior Features
Exterior Lighting, Flood Lights, Street Lights, Sidewalks
Community Amenities
Basketball Courts, Community Center, Common Grounds, Jog/Walk Path, Pool - Outdoor, Tennis Courts, Tot Lots/Playground, Volleyball Courts, Picnic Area, Pickleball Courts
Heating
Forced Air
Heating Fuel
Natural Gas
Cooling
Central A/C, Ceiling Fan(s)
Water
Public
Sewer
Public Sewer
Room Level
Primary Bedroom: Upper 1, Primary Bathroom: Upper 1, Laundry: Upper 1, Bedroom 2: Upper 1, Bedroom 3: Upper 1, Bathroom 2: Upper 1, Kitchen: Main, Family Room: Main, Dining Room: Main, Half Bath: Main, Recreation Room: Lower 1, Foyer: Lower 1, Half Bath: Lower 1, Utility Room: Lower 1

Mortgage Calculator

Amount of Loan
Annual Interest Rate
%
Term of Loan
Years

Does not include any taxes or fees.
Please consult a financial professional.
Calculator source: Real Geeks

Listing courtesy of RE/MAX Results. Contact: (301) 698-5005