10120 Stonecat Mews, New Market, MD 21774

$580,000
3
BD
4
BA
2,280
SqFt

Show Photos

Verify your account to unlock exclusive photos, mortgage tools, and more.

List Price
$580,000
Days on Market
12
Status
ACTIVE
MLS#
MDFR2085622
Bedrooms
3
Bathrooms
4
Full Baths
2
Half Baths
2
Living Area
2,280
Lot Size (Acres)
0.05
Style
Colonial
Year Built
2022
County
Frederick
School District
Frederick County Public Schools

Property Description

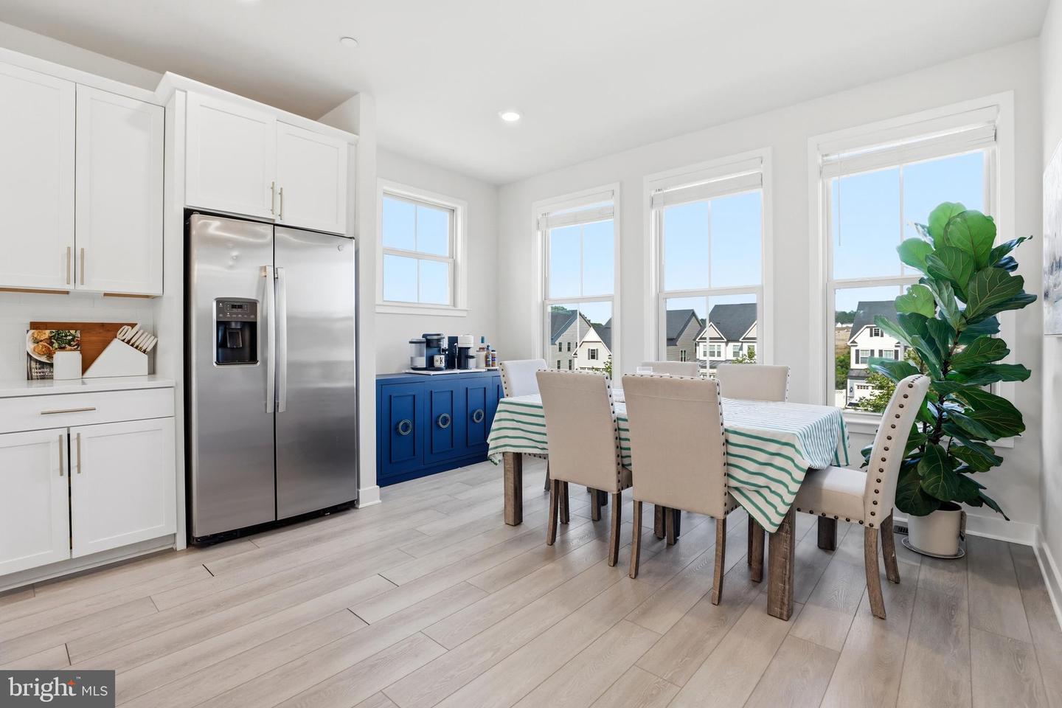
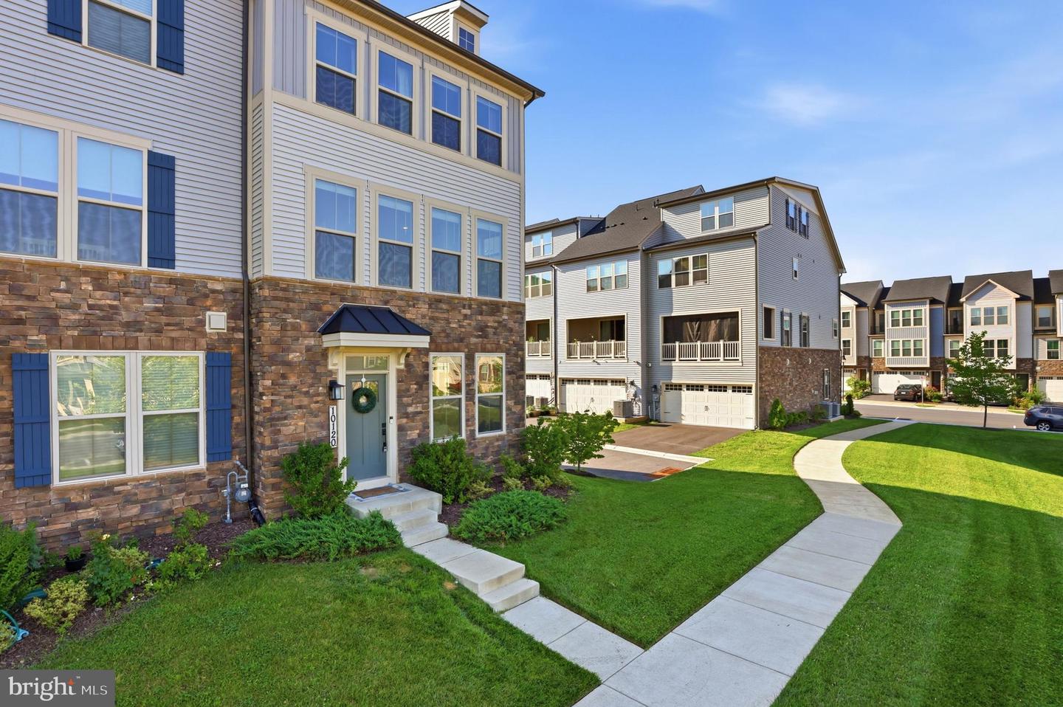
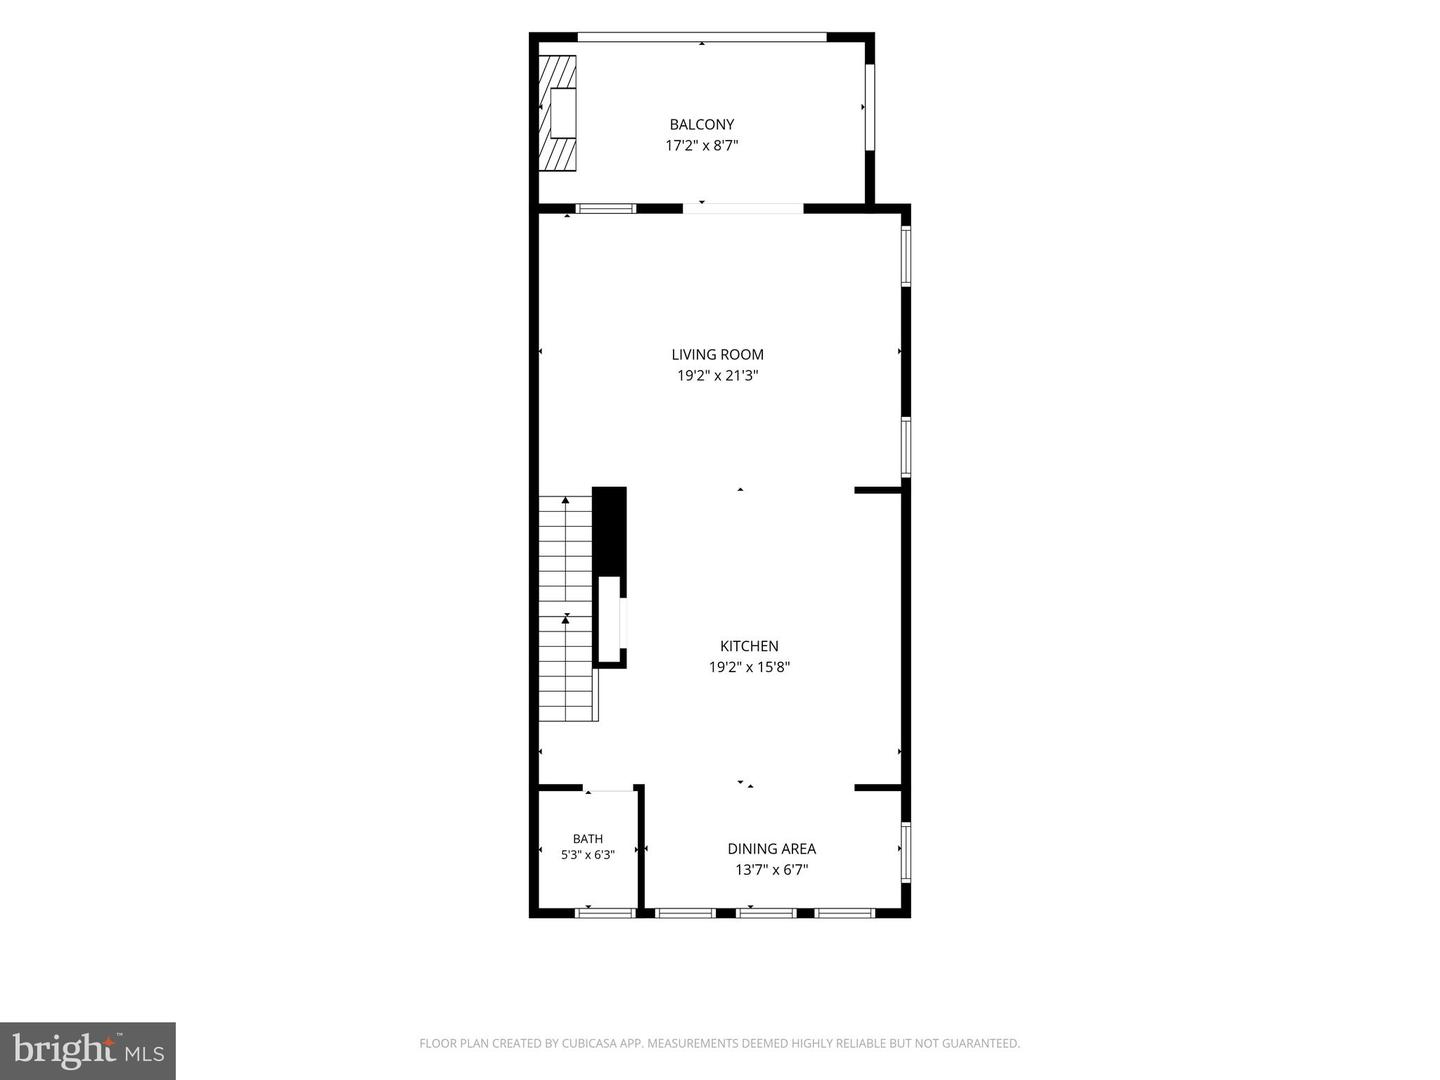
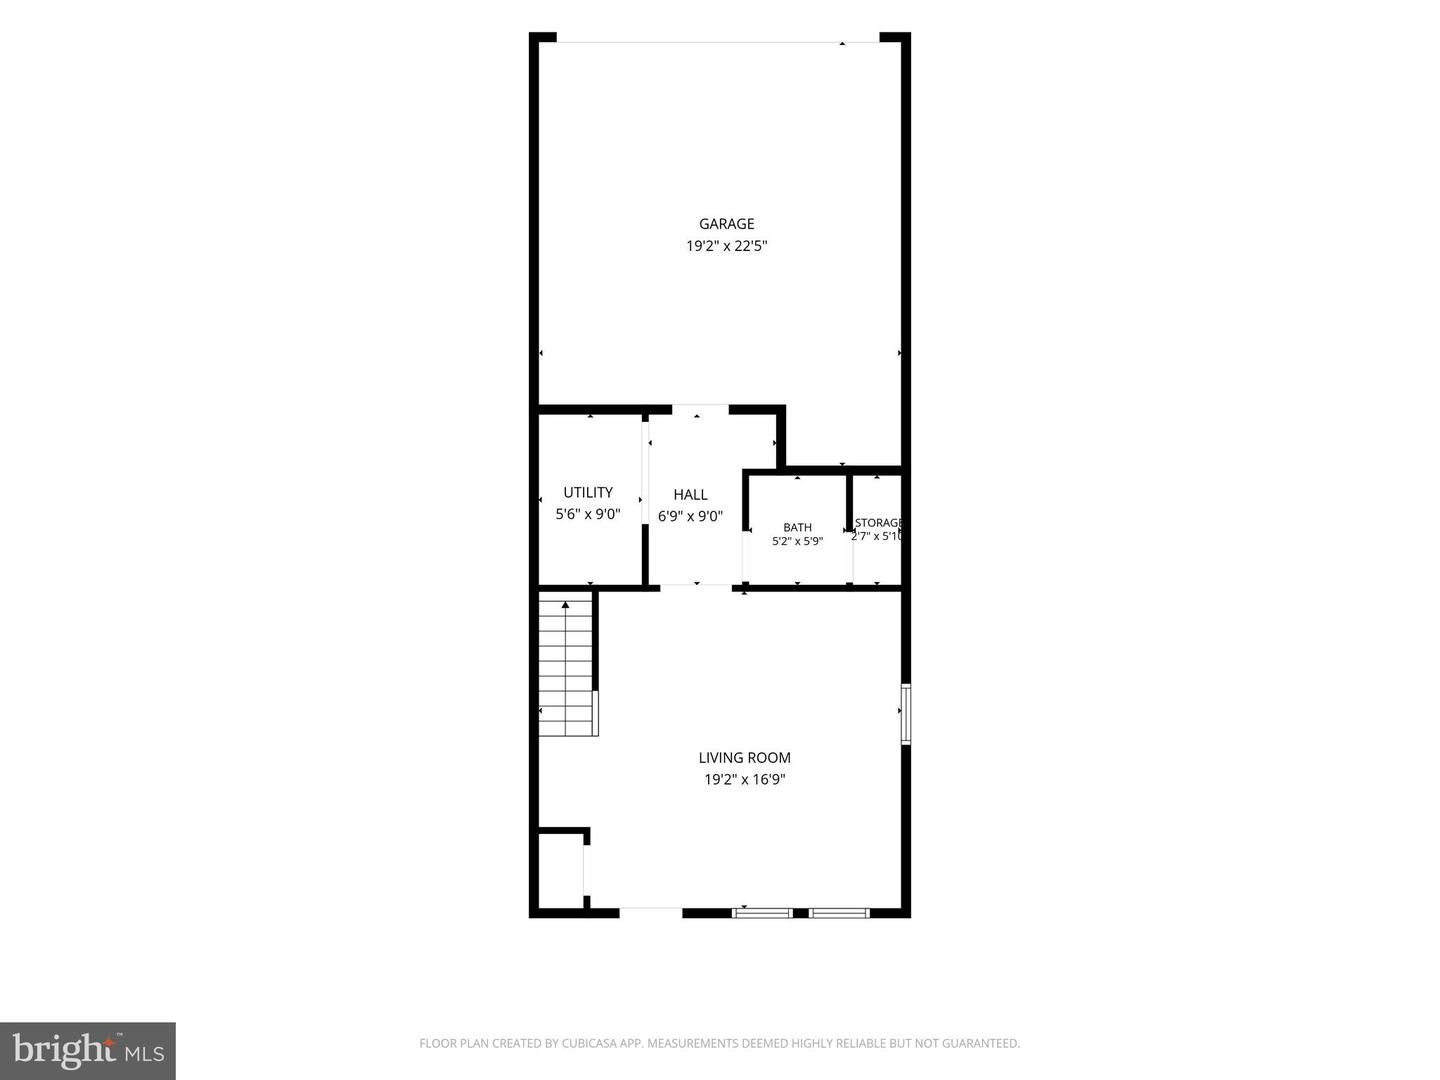
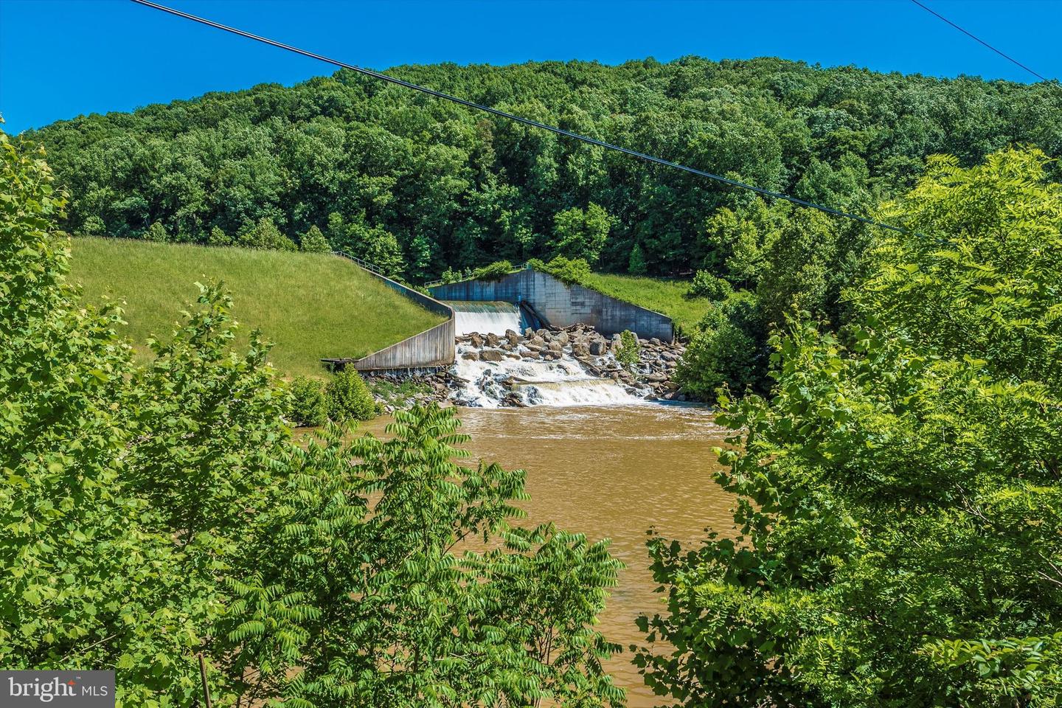
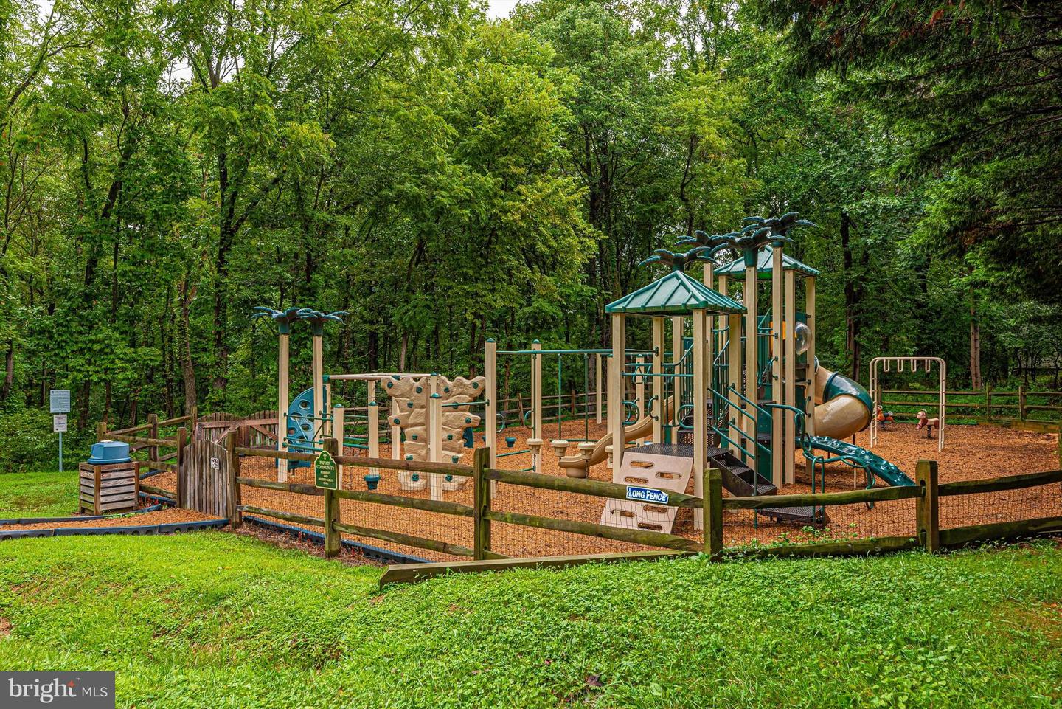
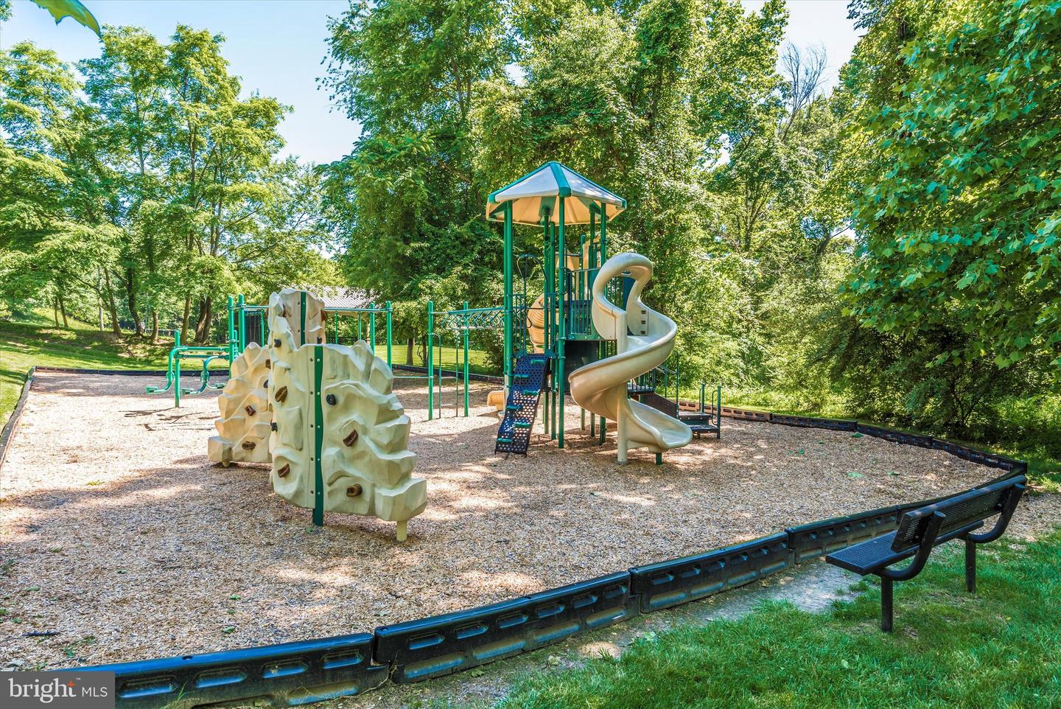
Welcome to 10120 Stonecat Mews, a stunning end unit NV Homes Van Dorn that perfectly blends the ease of townhome living with the space and style of a single-family home, offering 3 bedrooms, 2 full bathrooms, and 2 half bathrooms. The entry level features a versatile family room and half bath, ideal for guests, a home office, or additional living space, along with a rear-entry two-car garage. The main level showcases a bright, open-concept layout anchored by a stunning gourmet kitchen with an oversized island. The space flows seamlessly into the dining and living areas and extends to the covered SkyLanai porch, creating a private, inviting outdoor retreat for year-round enjoyment. A powder room completes this level. Upstairs, the spacious owner’s suite offers a walk-in closet and a spa-like en suite bath with dual vanities and a Roman shower. Two additional bedrooms, a full bath, and a conveniently located laundry room complete the upper level. Enjoy resort-style living with access to all Lake Linganore amenities, including private lake and beach access, multiple outdoor pools, scenic walking and biking trails, tennis and basketball courts, playgrounds, summer concerts, farmers markets, and more.

Additional Information

Subdivision
Lake Linganore Oakdale
Taxes
$6021
HOA Fee
$176
HOA Frequency
Monthly
Interior Features
Kitchen - Gourmet, Kitchen - Eat-In, Kitchen - Island, Breakfast Area, Carpet, Dining Area, Floor Plan - Open, Formal/Separate Dining Room, Primary Bath(s), Pantry, Recessed Lighting, Bathroom - Stall Shower, Bathroom - Tub Shower, Upgraded Countertops, Walk-in Closet(s)
Amenities
Common Grounds, Pool - Outdoor, Tot Lots/Playground, Club House, Jog/Walk Path, Basketball Courts, Tennis Courts, Beach, Lake
School District
Frederick County Public Schools
Elementary School
Oakdale
Middle School
Oakdale
High School
Oakdale
Garage
Yes
Garage Spaces
2
Community Amenities
Common Grounds, Pool - Outdoor, Tot Lots/Playground, Club House, Jog/Walk Path, Basketball Courts, Tennis Courts, Beach, Lake
Heating
Forced Air
Heating Fuel
Natural Gas
Cooling
Central A/C
Water
Public
Sewer
Public Sewer
Room Level
Bedroom 2: Upper 1, Primary Bathroom: Upper 1, Bedroom 3: Upper 1, Kitchen: Main, Dining Room: Main, Primary Bedroom: Upper 1, Living Room: Main, Full Bath: Upper 1, Half Bath: Main, Bedroom 4: Lower 1, Full Bath: Lower 1

Mortgage Calculator

Amount of Loan
Annual Interest Rate
%
Term of Loan
Years

Does not include any taxes or fees.
Please consult a financial professional.
Calculator source: Real Geeks

Listing courtesy of Century 21 Redwood Realty. Contact: (301) 365-0664