
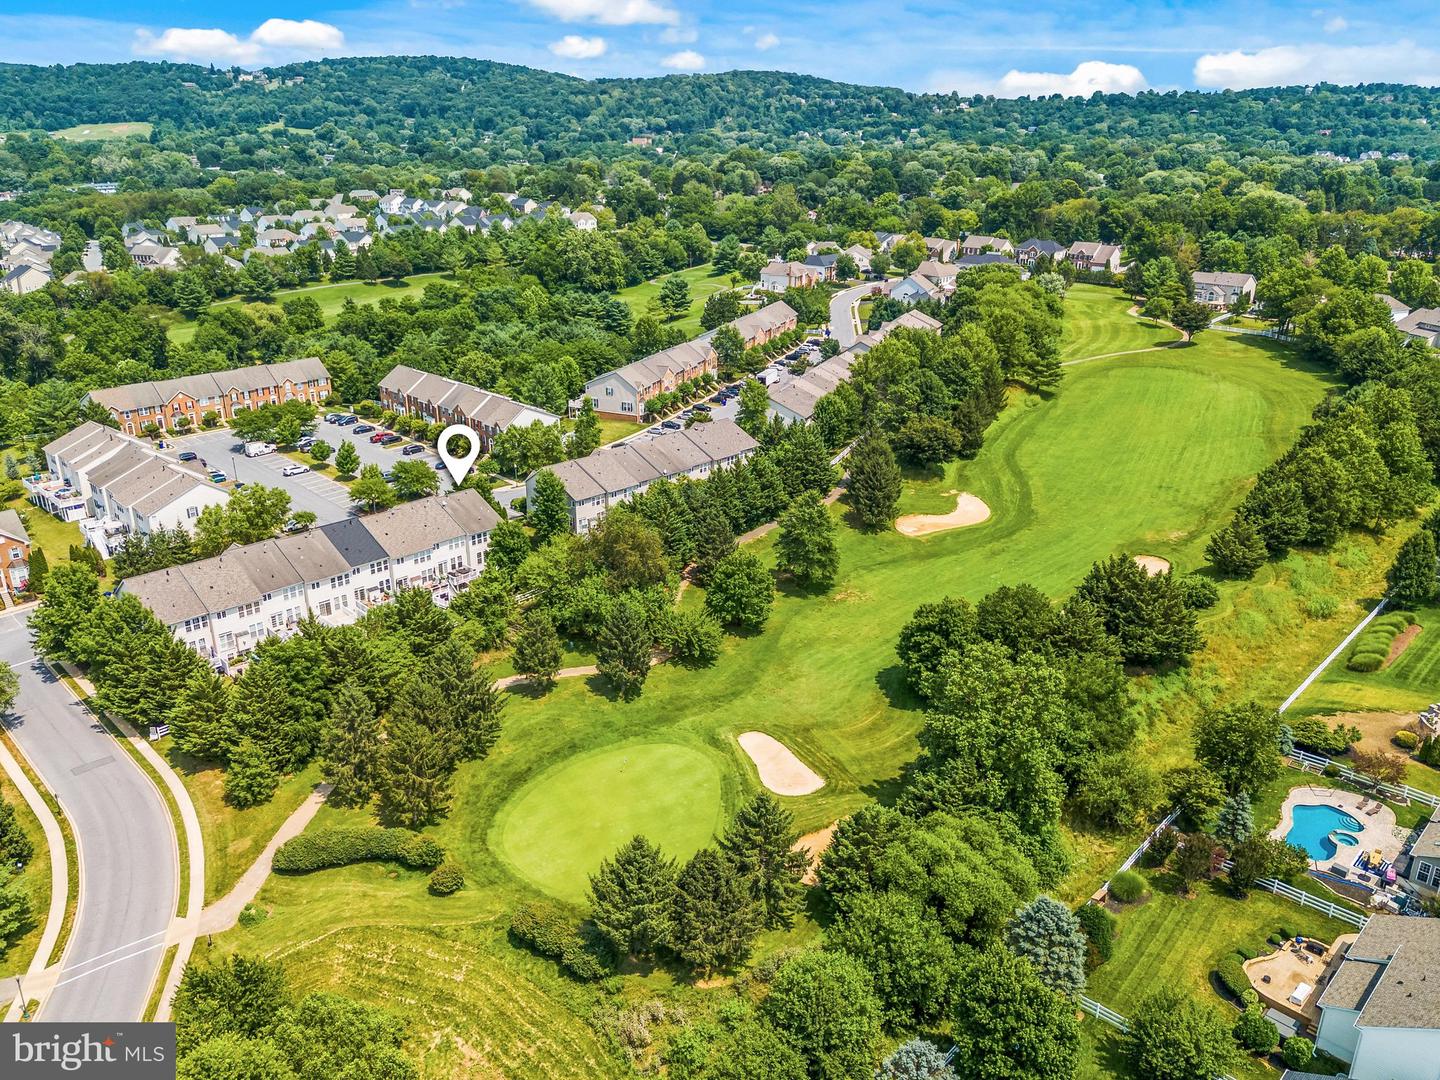


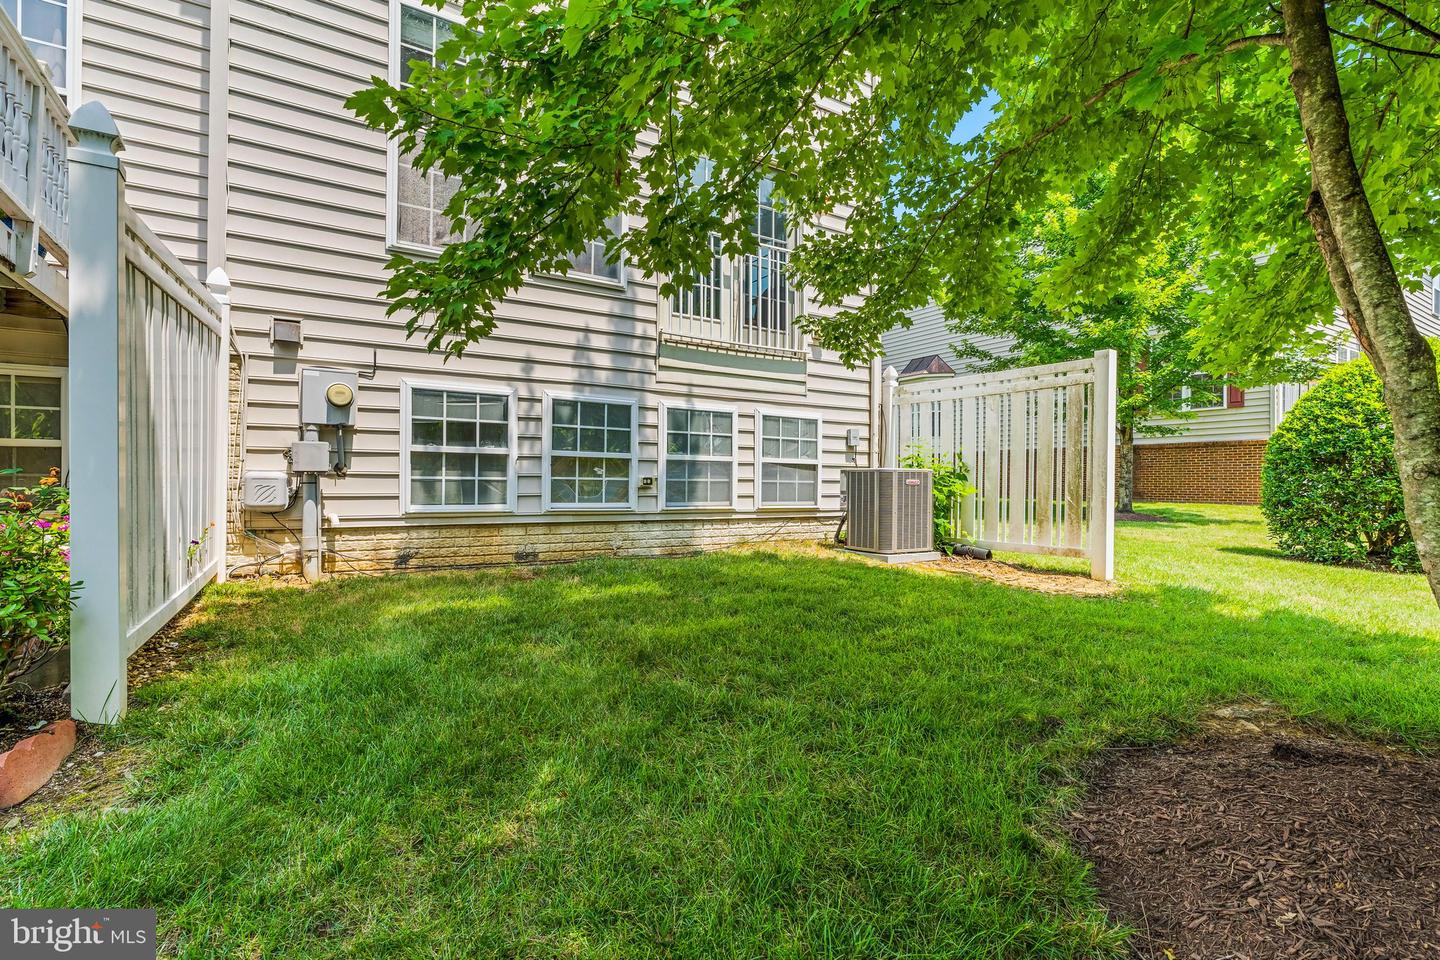


Welcome home to this beautifully updated end-unit townhome in the highly sought-after Glenbrook community, where modern updates, generous living space, and an unbeatable Middletown location come together to create a home you’ll love from the moment you arrive. This spacious three-level home features luxury vinyl plank flooring on all levels, with brand-new carpeting on the staircases (hardwood stairs remain beneath the carpeting, offering future flexibility), fresh paint, and custom blinds. A full three-level bump-out enhances every level, creating an open, airy feel with room to spread out, relax, and entertain. At the heart of the home is the completely renovated kitchen, thoughtfully designed with shaker-style cabinetry, quartz countertops, a spacious center island, gas cooking, and a full suite of Frigidaire Gallery stainless steel appliances. Whether you’re preparing weeknight dinners or hosting holiday gatherings, you’ll love how the kitchen flows seamlessly into the generous dining area and the expanded family room, making it the true gathering place of the home. The main level also offers a welcoming living room and a convenient powder room for guests. Upstairs, you’ll find three spacious bedrooms and two full bathrooms, including an expanded primary suite designed as your own private retreat. The en-suite bath offers a double vanity, soaking tub, separate walk-in shower, and generous space, while a large walk-in closet provides exceptional storage. The finished lower level offers incredible flexibility with a fourth bedroom, an updated full bathroom, a den, a spacious recreation room, and a dedicated laundry and mechanical room—perfect for overnight guests, multigenerational living, a home office, fitness space, or movie nights. Step outside and enjoy one of the many advantages of this end-unit location—a large side and rear yard offering outdoor space that’s hard to find in a townhome community. Two designated parking spaces and additional windows that fill the home with natural light add even more everyday convenience. For added peace of mind, the seller is offering a home warranty. Located in the sought-after Middletown school district, this home is just minutes from charming downtown Middletown, local restaurants, boutique shopping, parks, walking trails, wineries, golf, community events, and convenient commuter routes. With four bedrooms, multiple living areas, and flexible spaces for working from home, entertaining, or hosting guests, this home offers the space and versatility today’s buyers are looking for. Come experience all that Middletown has to offer and discover why this vibrant community is one of Maryland’s most desirable places to call home.
Listing courtesy of RE/MAX Results. Contact: (301) 698-5005

/u.realgeeks.media/seanbrink/Name_Red_Only.png)