


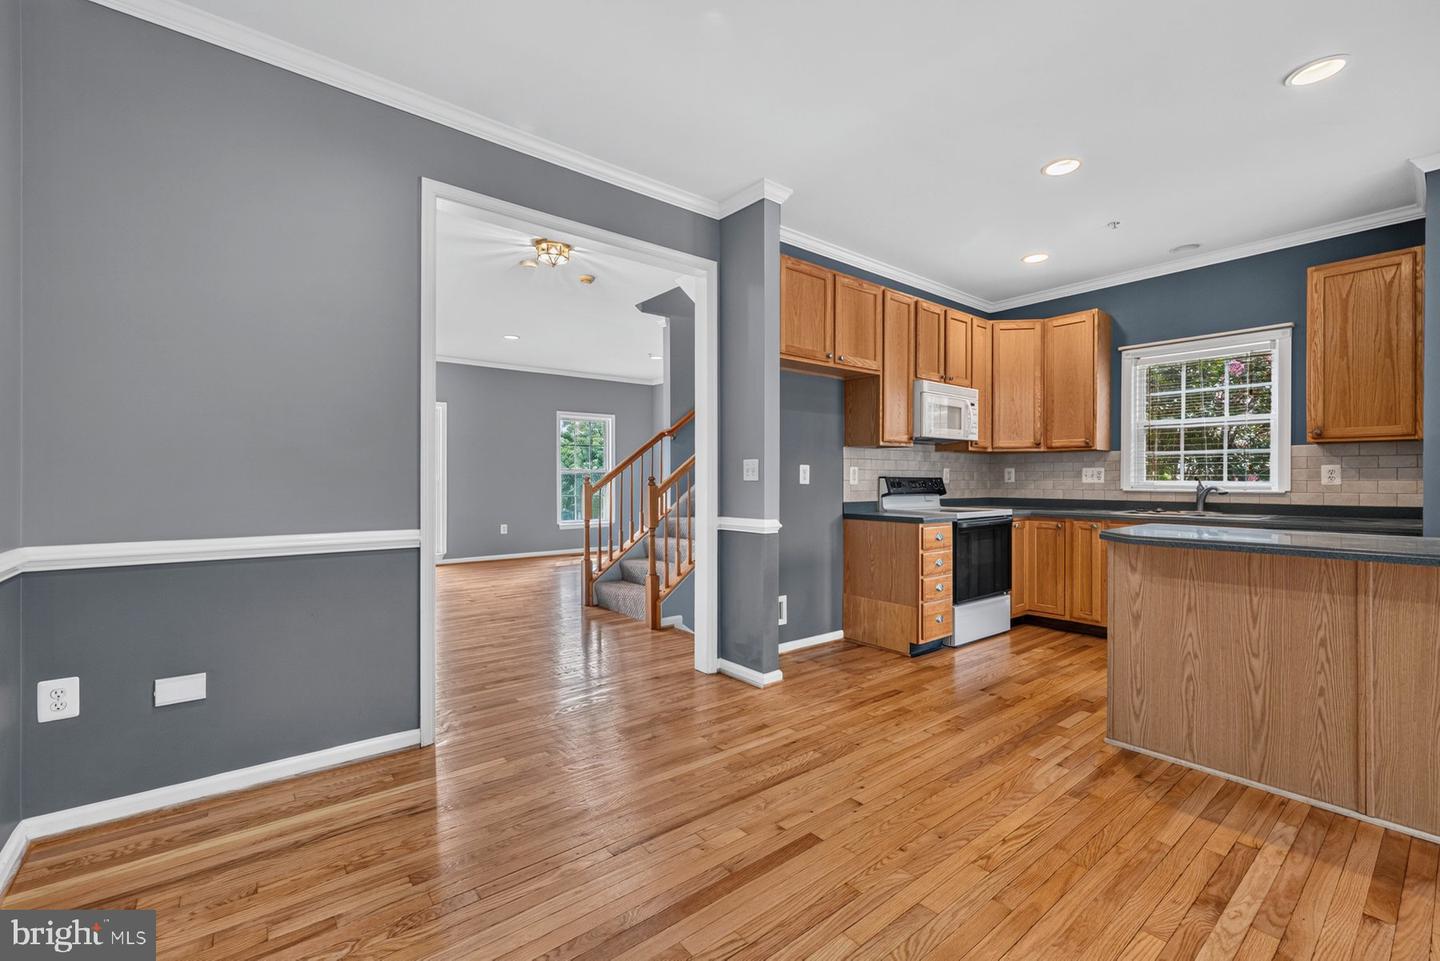


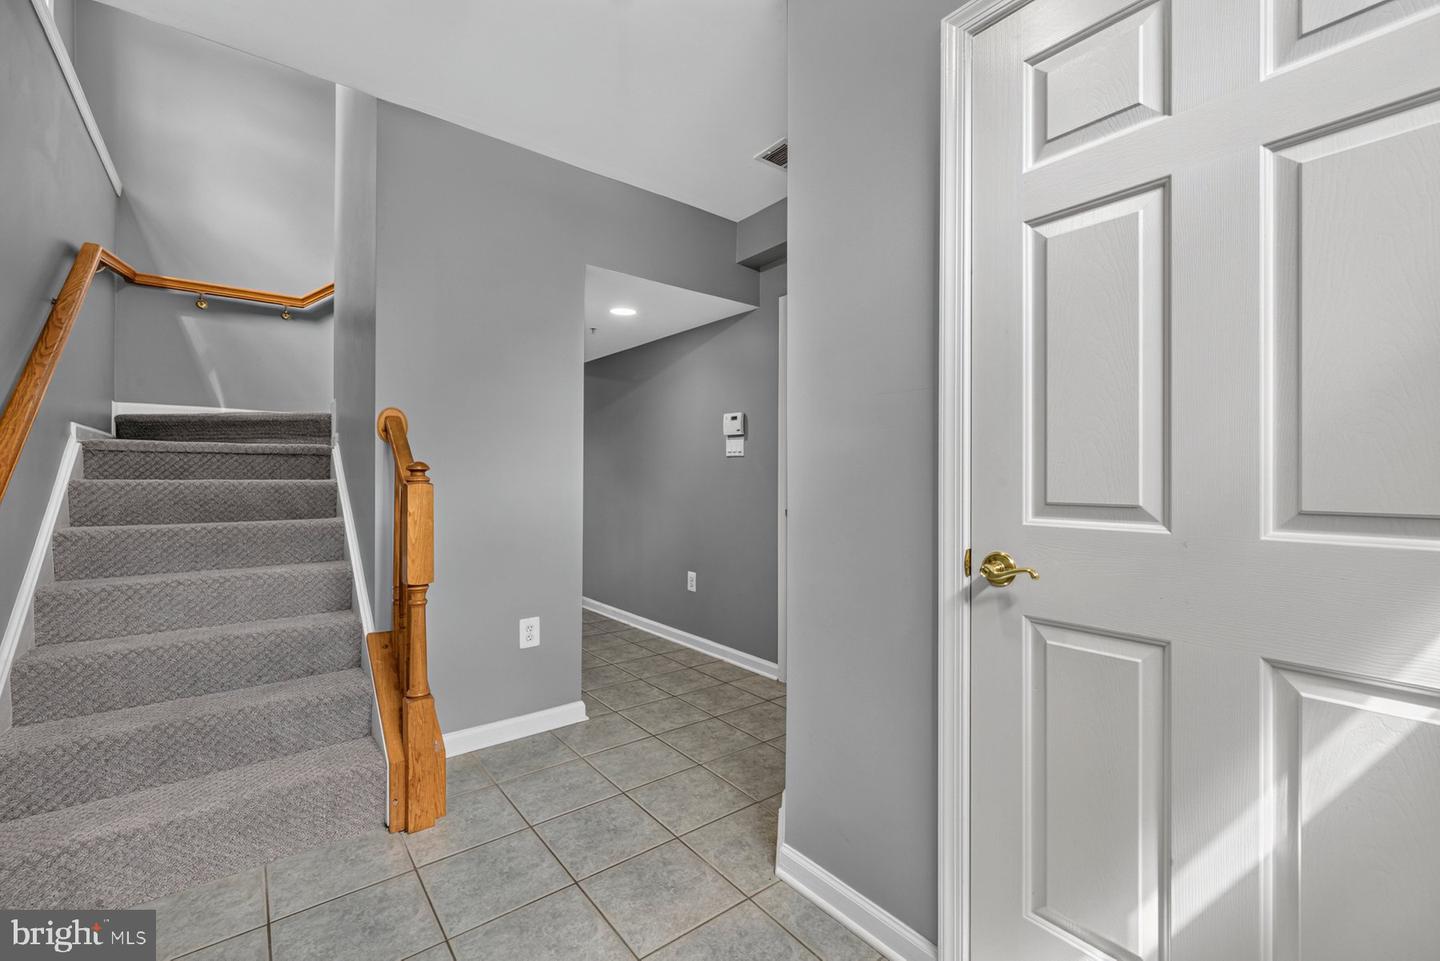


Beautifully maintained and move-in ready, this 3-bedroom, 2.5-bath end-of-group townhome offers three finished levels, one of the largest yards in the community, and a layout designed for comfortable everyday living and effortless entertaining. Pull into your private driveway and step inside to discover a home filled with warmth and character. Rich hardwood flooring, recessed lighting, crown and chair rail moldings, and thoughtful finishes create an inviting feel from the moment you enter. The walk-out lower level is the perfect flex space, featuring a spacious family room with custom built-in shelving and a cozy fireplace, a convenient half bath, laundry room, and direct access to the attached one-car garage. Whether you're hosting game day, creating the ultimate movie room, or setting up a home office, this level adapts to your lifestyle. The main level is truly the heart of the home. The open floor plan connects the living room, dining area, and kitchen, creating an ideal space for gathering with family and friends. The kitchen features abundant wood cabinetry, generous counter space, a pantry, center island, and breakfast nook, making everything from busy weekday mornings to holiday dinners a breeze. Just off the dining room, step outside to an oversized deck complete with a retractable awning—the perfect place to enjoy your morning coffee, fire up the grill, or unwind while overlooking the expansive backyard and additional side yard that only an end-unit can provide. Retreat upstairs to a spacious primary suite featuring a large walk-in closet and a private en-suite bath with double vanities, a deep soaking tub, separate walk-in shower, and private water closet. Two additional generously sized bedrooms and a full hall bath complete the upper level. Additional highlights include a 2021 HVAC system, central vacuum, natural gas heat, natural gas water heater, ample storage throughout, and an attached one-car garage. Ideally located close to shopping, dining, parks, and major commuter routes, this home combines the low-maintenance lifestyle of townhome living with outdoor space that's rarely available. If you've been searching for a home that checks all the boxes, this is one you won't want to miss.
Listing courtesy of LPT Realty, LLC. Contact: 8773662213

/u.realgeeks.media/seanbrink/Name_Red_Only.png)