


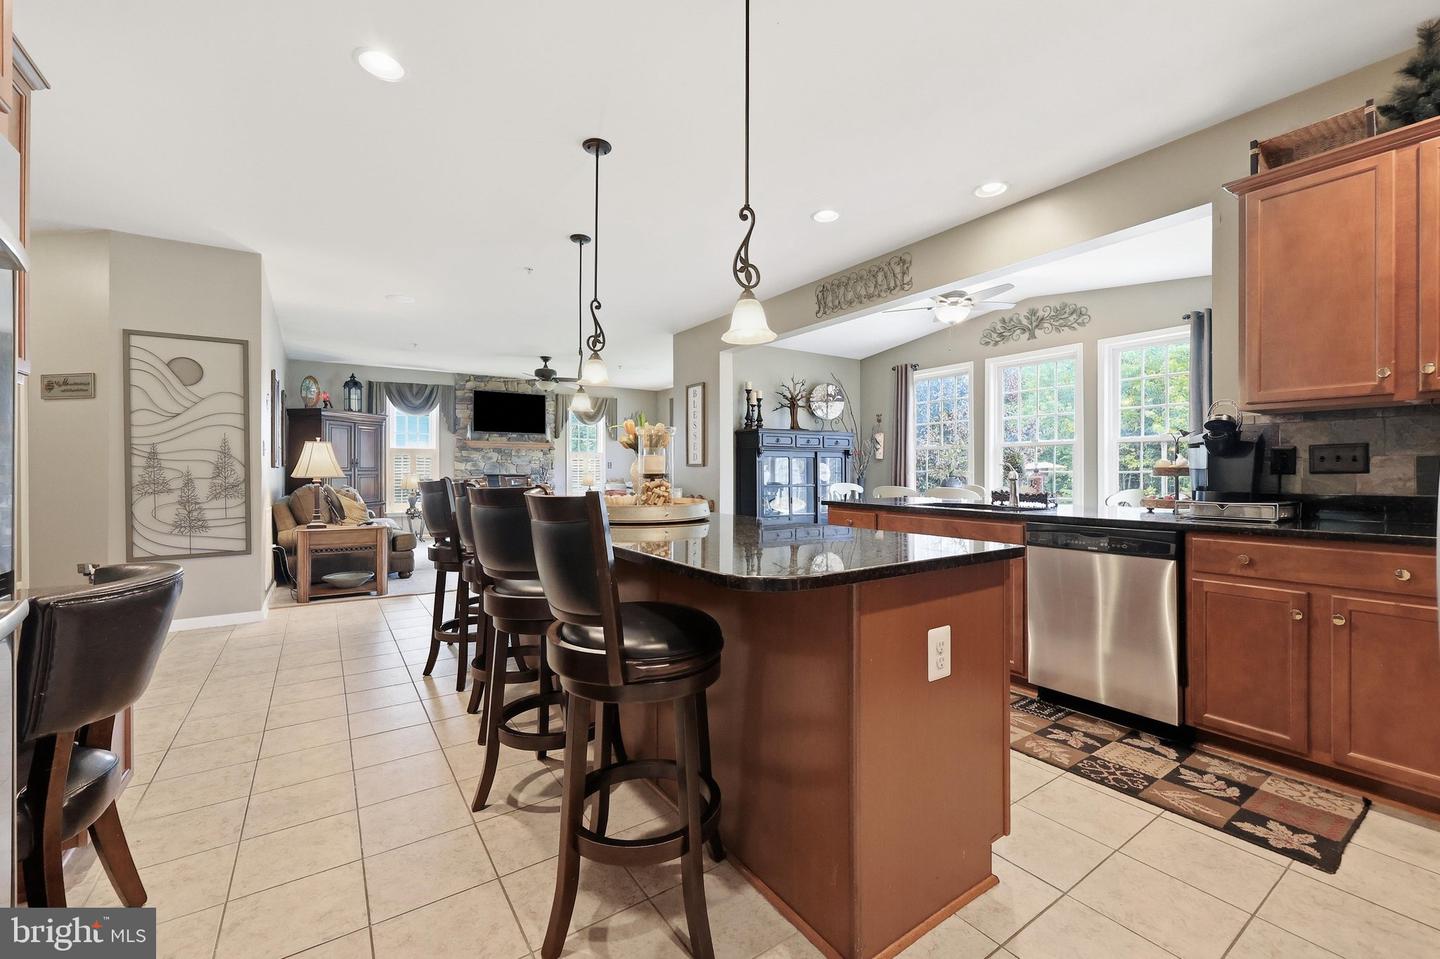


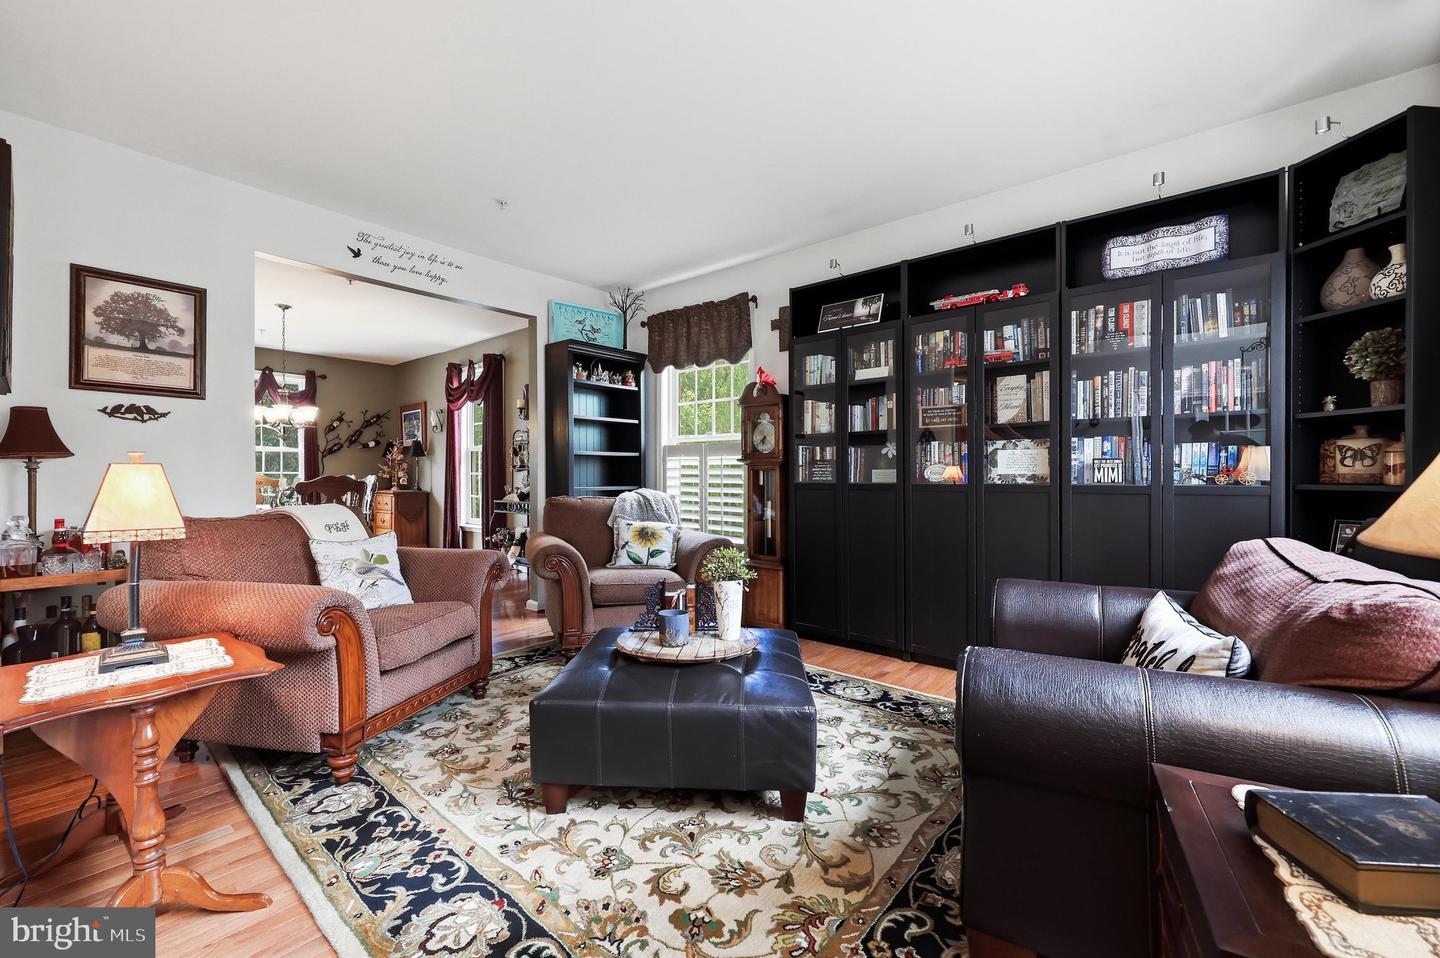


Nestled in the prestigious Linton community, this exquisite Colonial home offers a harmonious blend of luxury and comfort. Built in 2009, the property boasts a stunning brick façade that exudes timeless elegance. Step inside to discover an inviting open floor plan, where natural light dances across the rich wood floors, creating a warm and welcoming atmosphere. The heart of the home is the gourmet kitchen, featuring stainless steel appliances (new frig), a spacious island, and a charming country-style layout that beckons culinary creativity. The adjacent family room, complete with a cozy gas fireplace, is perfect for intimate gatherings or entertaining guests. A formal dining area adds a touch of sophistication for special occasions. With four generously sized bedrooms and four and a half bathrooms, including a luxurious soaking tub in the master suite, this residence ensures comfort and privacy for all. The walk-in closets and thoughtfully designed spaces cater to your every need. The basement is perfect for entertaining. It includes a wet bar, billard area, full bath, bonus room and large storage room. Outside, the 0.18-acre lot backs to serene trees, providing a tranquil retreat from the hustle and bustle of daily life. The attached two-car garage offers convenience and security, while the security system enhances peace of mind. A back up generator will ensure peace of mind during stormy weather! This home is not just a residence; it's a lifestyle. Experience the perfect blend of elegance and comfort in a community that values quality living. Your dream home awaits! Furnace replaced in 2021. Living room and primary bedroom carpet 2025.
Listing courtesy of Shank & Associates Realty Llc. Contact:

/u.realgeeks.media/seanbrink/Name_Red_Only.png)