4509 Bill Moxley Rd, Mount Airy, MD 21771

$1,175,674
3
BD
3
BA
2,473
SqFt

Show Photos

Verify your account to unlock exclusive photos, mortgage tools, and more.

List Price
$1,175,674
Days on Market
2
Status
ACTIVE
MLS#
MDFR2086562
Bedrooms
3
Bathrooms
3
Full Baths
2
Half Baths
1
Living Area
2,473
Lot Size (Acres)
9.18
Style
Coastal, Colonial, Contemporary, Craftsman, Cottage, Traditional, Transitional
Year Built
2026
County
Frederick
School District
Frederick County Public Schools

Property Description

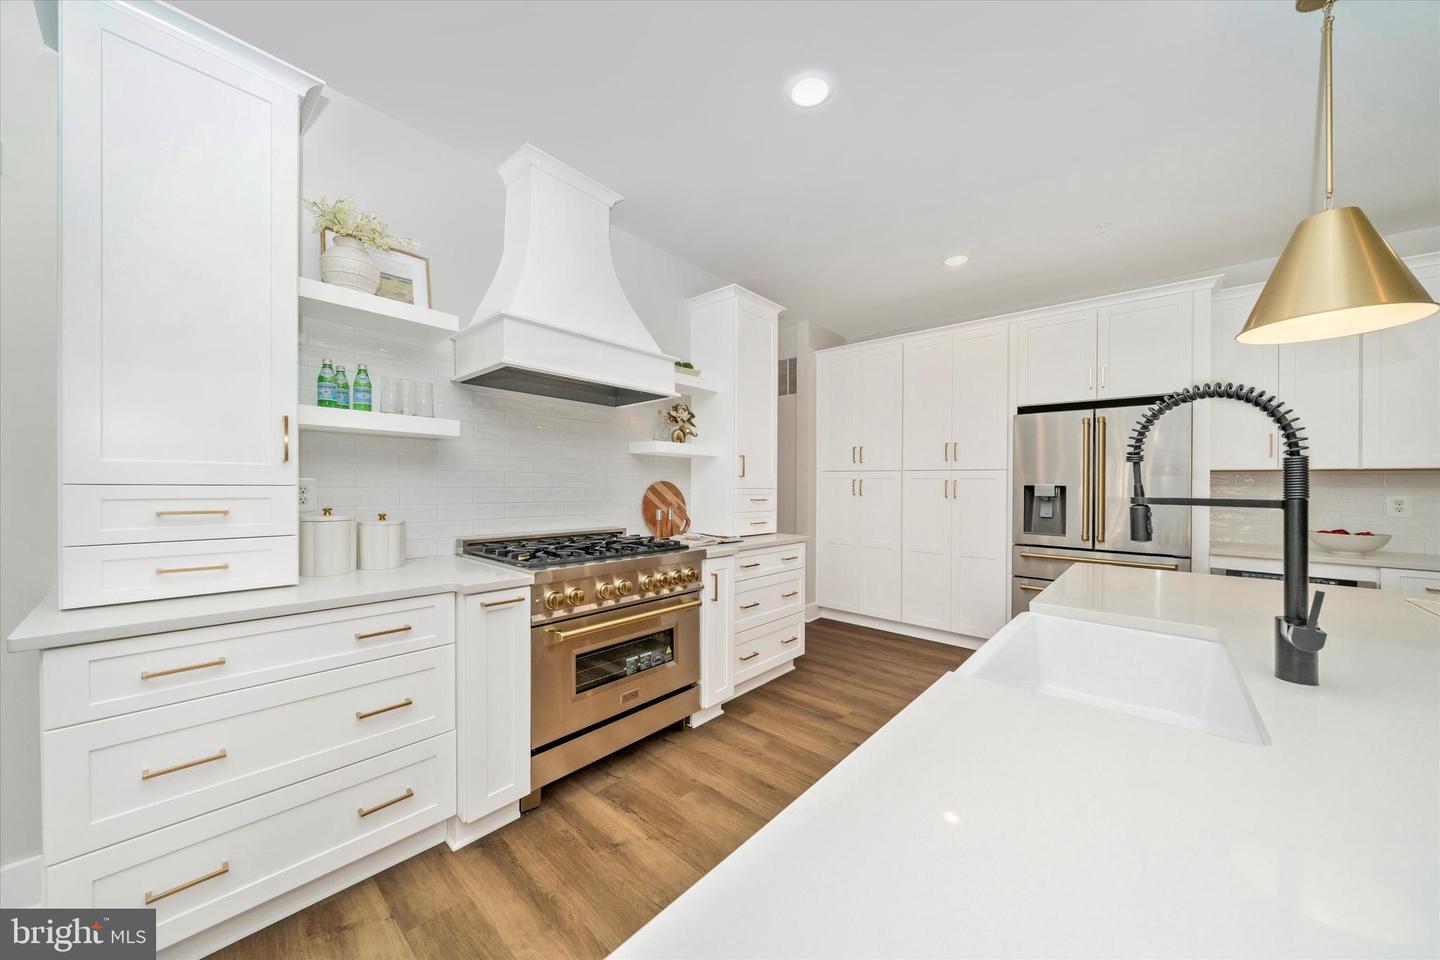
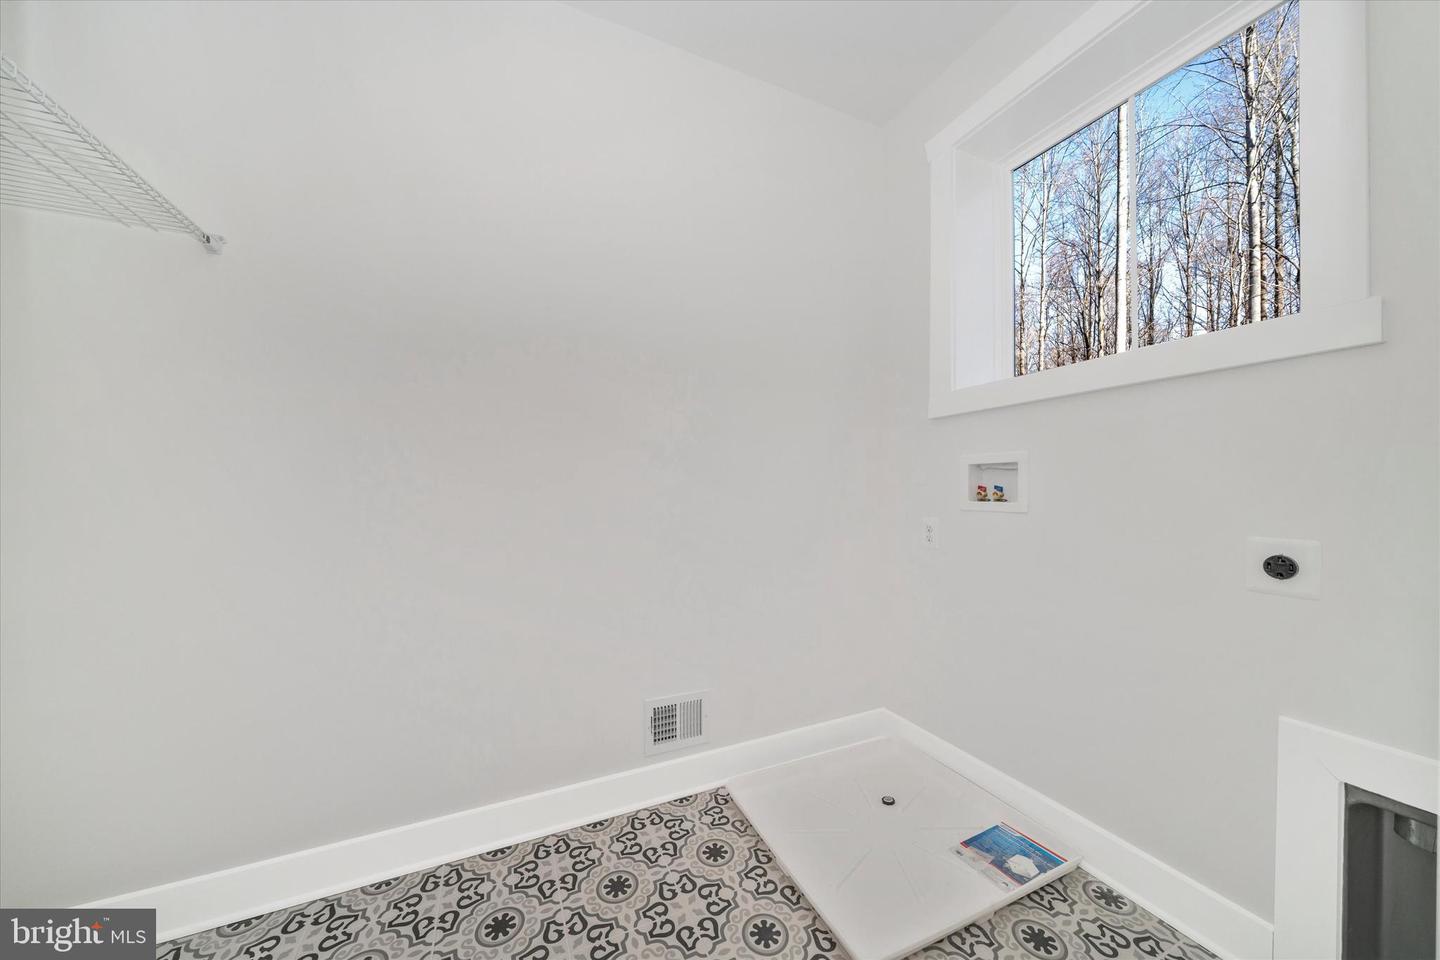
This home is to be built. Photos of representative of the advertised floor plan, but multiple other plans can be built to suit your needs. Built by Laine Street Homes with an impressive list of standard features included 2,474 sqft with a 2 car garage this home won’t disappoint. This is an rare opportunity to build your new home on a stunning 9+ acre lot in Mount Airy. The lot features a year-round stream, old stone wall and flexibility on house type and location. Builder has many homes under construction in Frederick County available for tour as well as an easy online, plan and selections process. Plans are available online with pricing for other plans starting at $1,085,900.

Additional Information

Subdivision
None Available
Taxes
$2262
Interior Features
Attic, Breakfast Area, Floor Plan - Open, Formal/Separate Dining Room, Kitchen - Eat-In, Kitchen - Country, Kitchen - Gourmet, Kitchen - Table Space, Pantry, Recessed Lighting, Walk-in Closet(s), Wood Floors
School District
Frederick County Public Schools
Elementary School
Twin Ridge
Middle School
Windsor Knolls
High School
Linganore
Fireplaces
1
Fireplace Description
Gas/Propane, Heatilator, Mantel(s)
Flooring
Luxury Vinyl Plank, Ceramic Tile, Carpet
Garage
Yes
Garage Spaces
2
Exterior Features
Exterior Lighting, Gutter System
View
Garden/Lawn, Creek/Stream, Scenic Vista, Trees/Woods
Heating
Central
Heating Fuel
Propane - Leased
Cooling
Central A/C
Roof
Architectural Shingle, Asphalt
Water
Well
Sewer
On Site Septic
Room Level
Bedroom 2: Upper 1, Bedroom 3: Upper 1, Bathroom 2: Upper 1, Foyer: Main, Family Room: Main, Kitchen: Main, Breakfast Room: Main, Dining Room: Main, Office: Main, Mud Room: Main, Laundry: Main, Half Bath: Main, Primary Bedroom: Main, Primary Bathroom: Main
Basement
Yes

Mortgage Calculator

Amount of Loan
Annual Interest Rate
%
Term of Loan
Years

Does not include any taxes or fees.
Please consult a financial professional.
Calculator source: Real Geeks

Listing courtesy of Long & Foster Real Estate, Inc.. Contact: 3019459010