


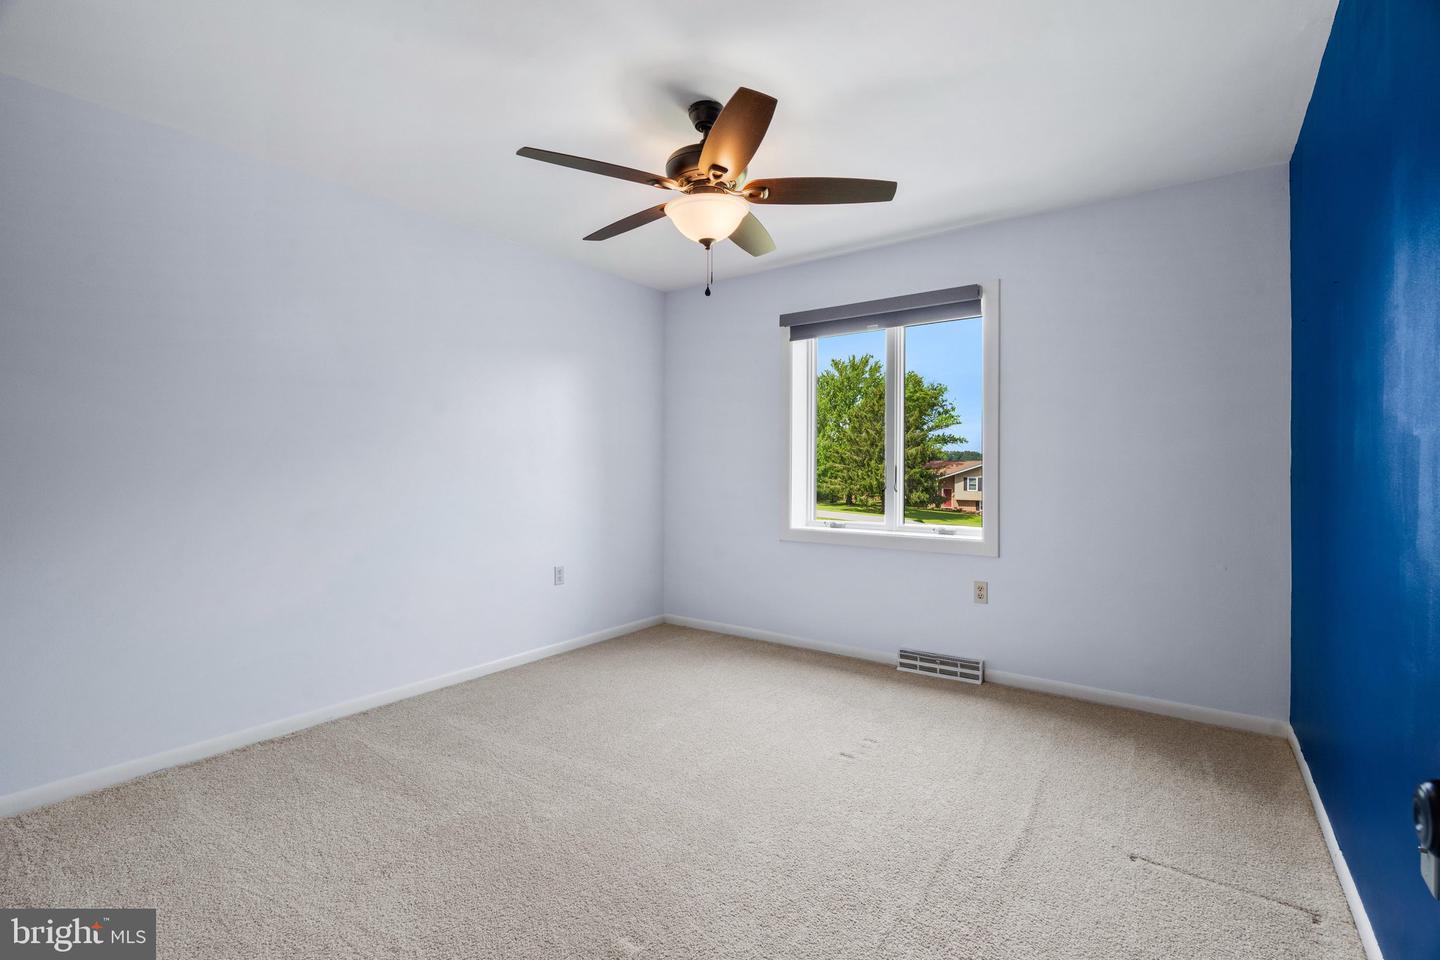

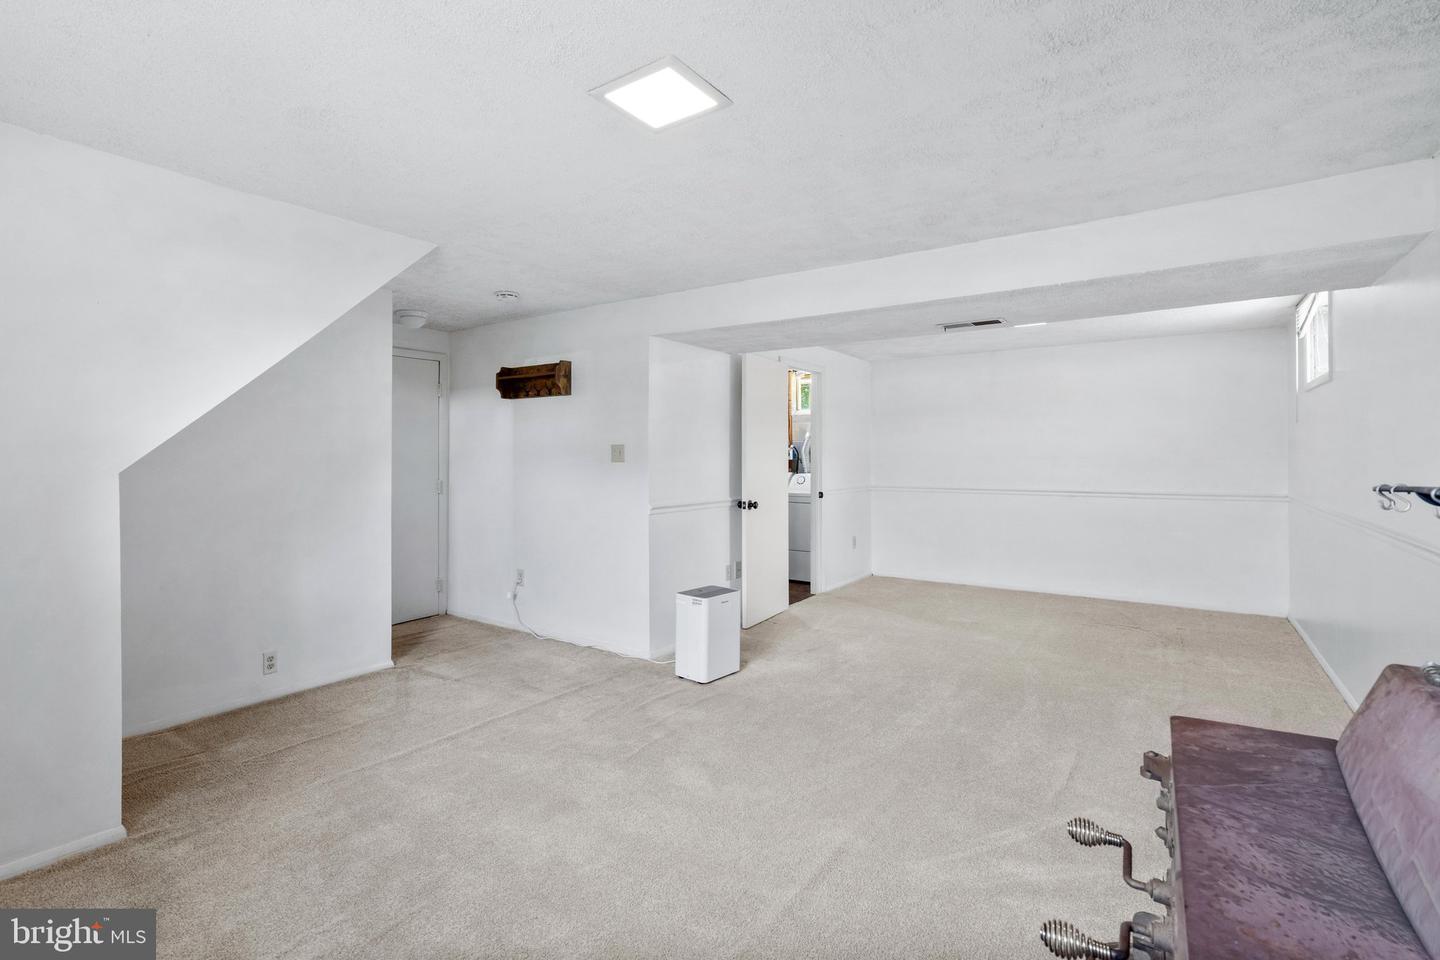


Welcome to this charming and meticulously maintained 3-bedroom, 2.5-bath home nestled on a quiet cul-de-sac in the View More Heights community on a gorgeous .93-acre lot - the perfect blend of peaceful country living just minutes from all that Downtown Frederick has to offer! The main level welcomes you with a formal living room featuring a stunning bay window, a formal dining room with a slider to the deck with built-in blinds, and an updated kitchen with brand new appliances, all flowing comfortably through a warm and inviting layout. The lower level adds tremendous value with a cozy living area anchored by a wood-burning stove and a convenient powder room, ideal for relaxing evenings or casual entertaining. Step outside and enjoy the beautifully landscaped grounds offering space, privacy, and endless outdoor enjoyment. Major system updates include a roof just six years old, a water heater five years old, a new pressure tank and chemical treatment system installed in 2023, and a brand-new UV water treatment system installed in 2025, offering comprehensive peace of mind for the next owner. The oversized two-car garage with side yard access rounds out this exceptional property. Tucked away in a serene setting yet just a short drive to Downtown Frederick, Fort Detrick, and easy access to Rt. 15, I-70, and I-270 - this one truly has it all. Don't miss it!
Listing courtesy of Keller Williams Realty Centre. Contact:

/u.realgeeks.media/seanbrink/Name_Red_Only.png)