


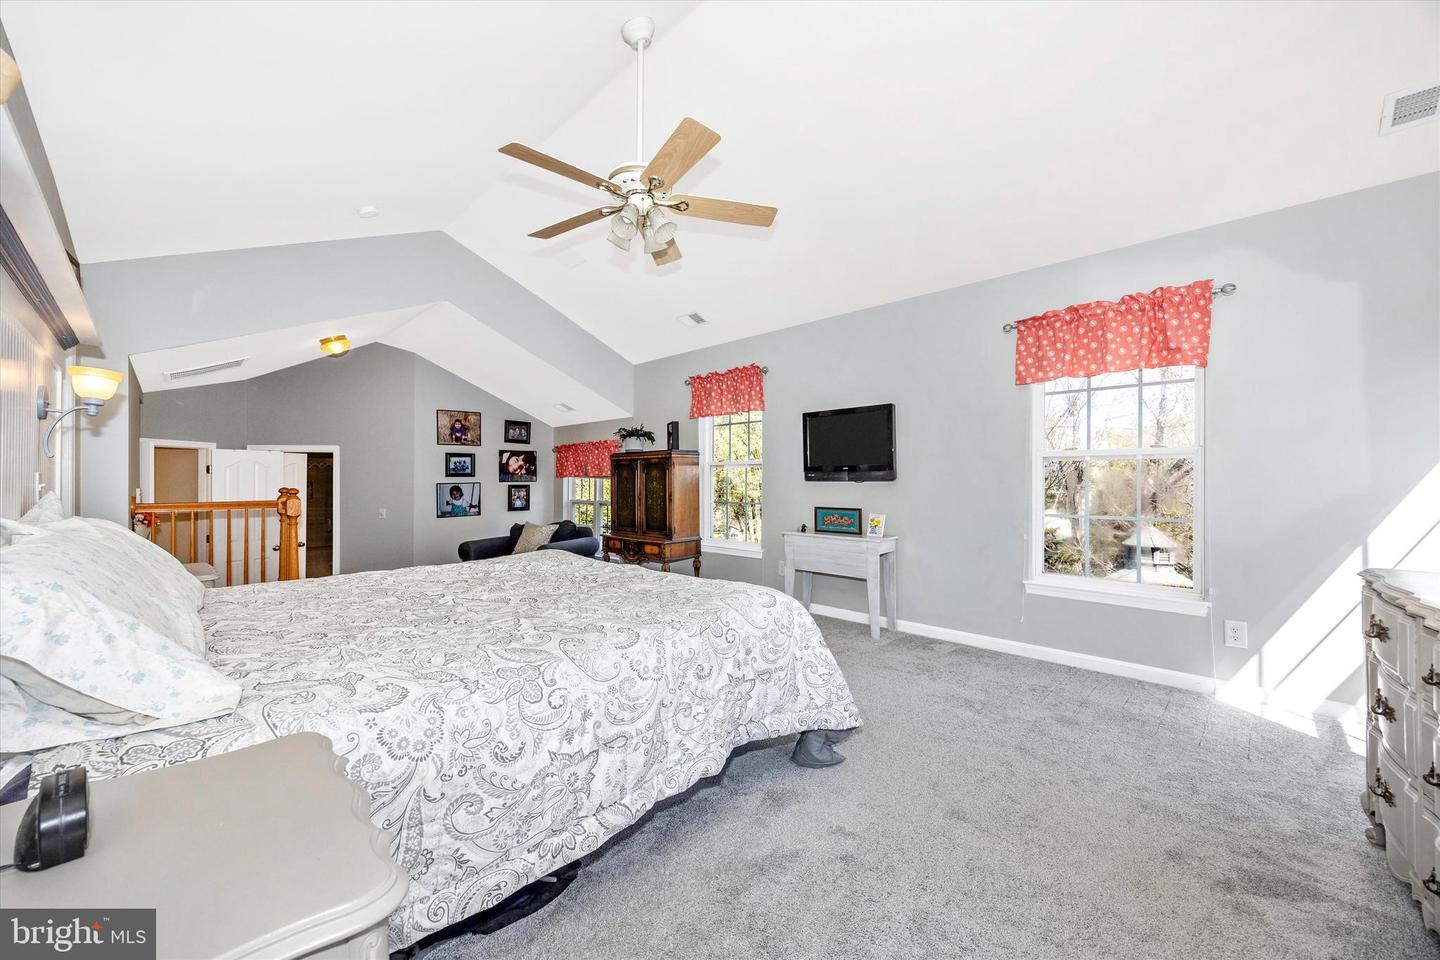


Priced well below comparable sales! Large, move-in-ready family home with a strong mix of indoor space, entertaining areas, and community amenities. This beautifully updated 4-bedroom, 3.5-bath home is located in the sought-after Dearbought community, Well-maintained 4-bedroom, 3.5-bath home offering over 4,288 square feet of finished space across three levels. The main level features a two-story foyer, spacious living and dining areas, a dedicated office with built-in desk, and an updated kitchen with center island and two pantries. Upstairs, the primary suite includes vaulted ceilings, a sitting area, and two walk-in closets, along with three additional bedrooms and a convenient laundry room. The finished basement offers additional living space and a full bathroom, with flexibility for guests, recreation, or a home gym. Outside, enjoy the front porch, deck, screened gazebo, and fenced backyard. Recent improvements include replacement of the upper-level HVAC system in 2025 and carpet in 2023. The home also includes a built-in stereo and whole-house speaker system. Dearbought residents enjoy a community pool, tennis and pickleball courts, volleyball fields, playgrounds, and walking trails along the Monocacy River. Conveniently located minutes from downtown Frederick and major commuter routes.
Listing courtesy of RE/MAX Results. Contact: (301) 698-5005

/u.realgeeks.media/seanbrink/Name_Red_Only.png)