

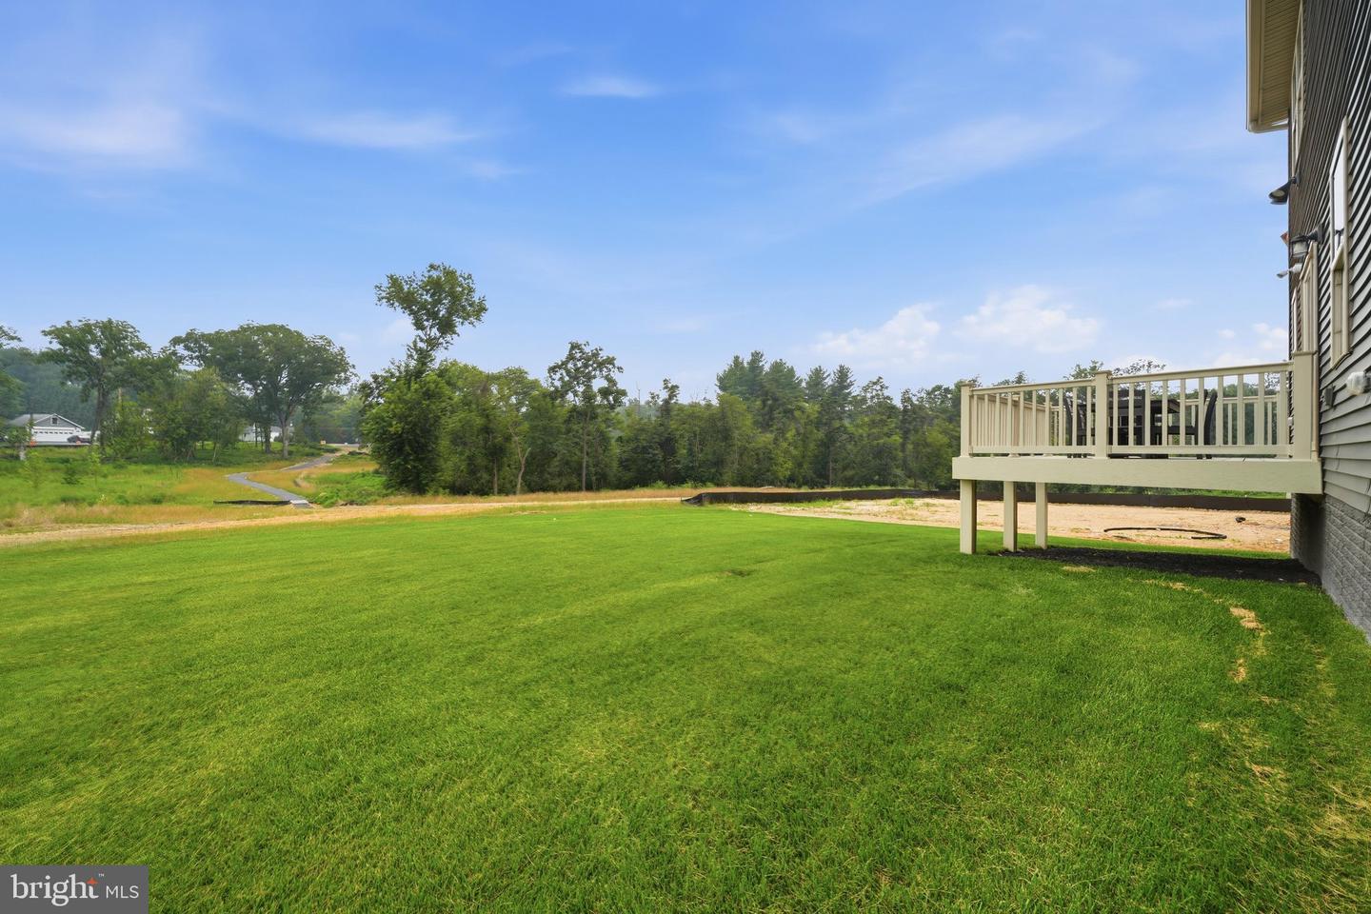


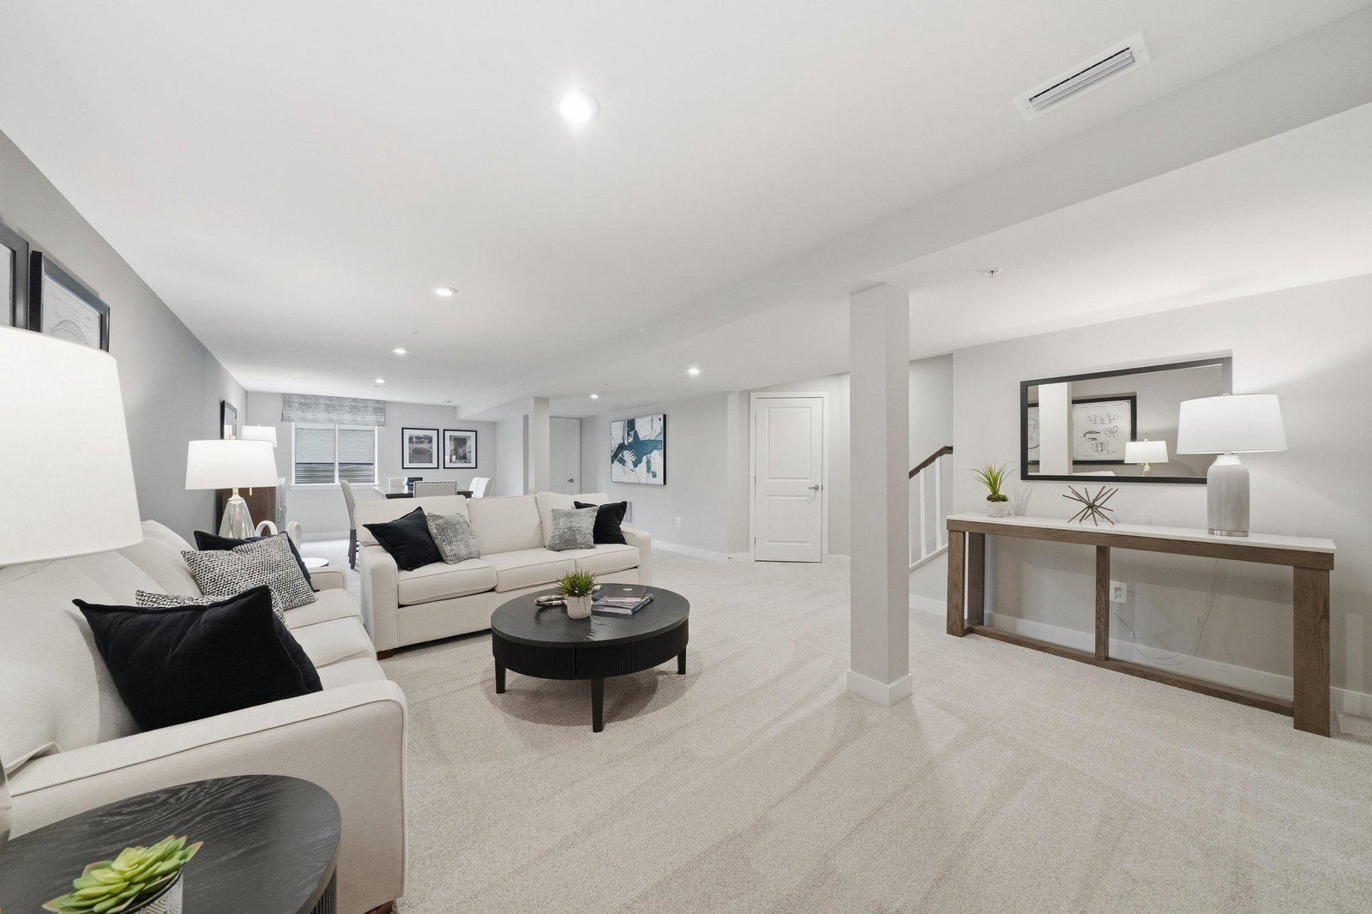


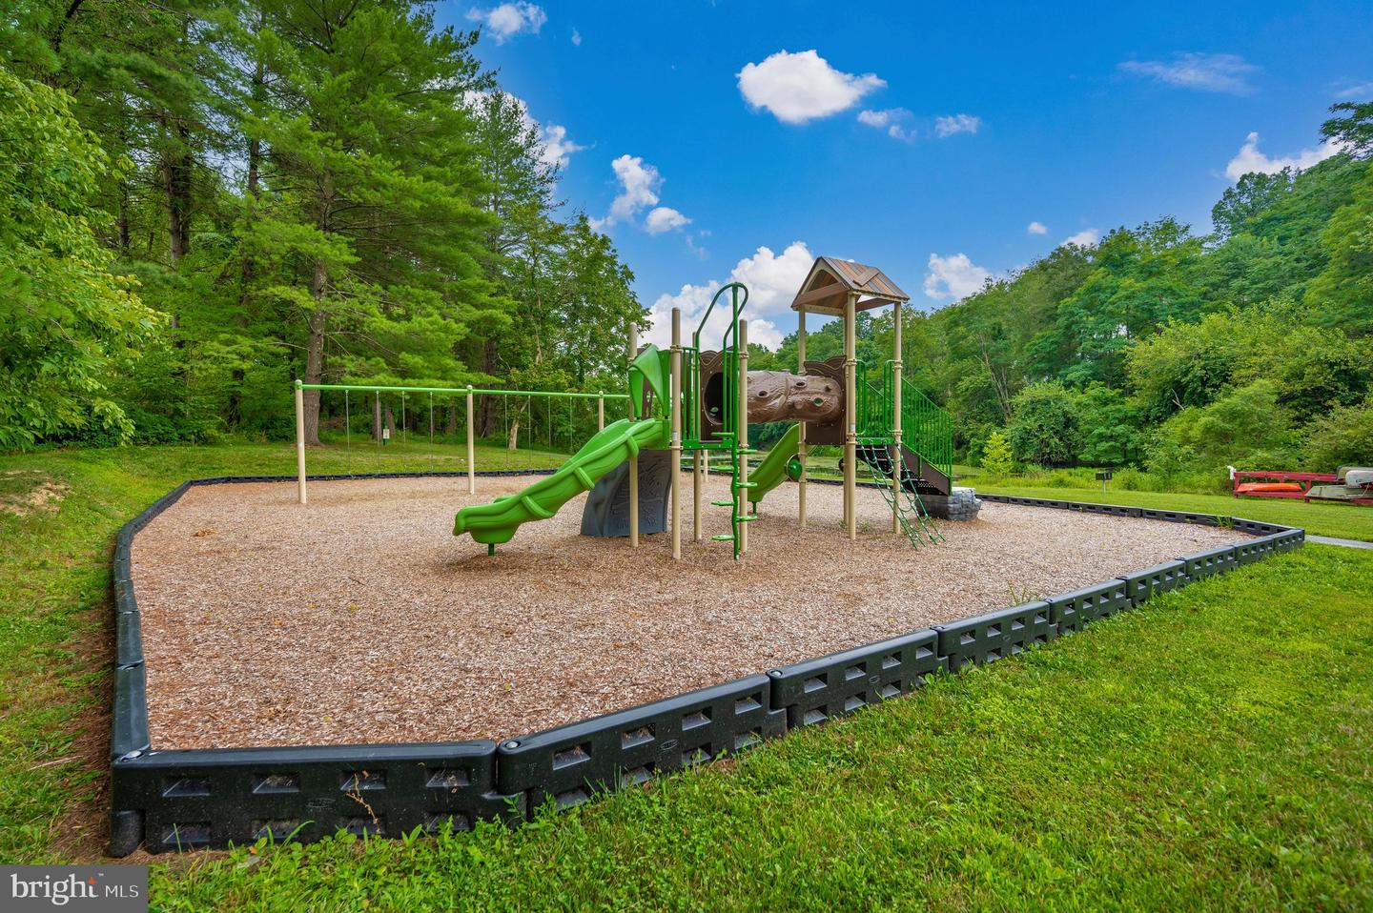
<b>BRAND NEW HOME — NEVER LIVED IN!</b> Built in 2025, this beautifully upgraded home is ready for possession <b>September 30, 2026</b> and is located in the sought-after <b>Oakdale High School district!</b> Located just minutes from Downtown Frederick, Wegmans, and major commuter routes (Rt. 15/270, I-70 and Rt. 340). Good access to the MARC Train as well.<br><br> Enjoy all that <b>Lake Linganore</b> has to offer, including four community pools, the lake with two sandy beaches, walking trails, and a wonderful variety of seasonal activities including farmers markets, concerts, food trucks, fireworks and more!<br><br> Inside, you’ll find a thoughtfully designed open floor plan with <b>Luxury Vinyl Plank flooring throughout the main level</b>. An entry-level flex room provides wonderful space for a home office, sitting room or playroom. The spacious family room opens to the kitchen and adjoining dining area, creating an ideal layout for both everyday living and entertaining.<br><br> The kitchen features a <b>large center island with pendant lighting, gas cooking, a 5-burner range with griddle, and an attractive tile backsplash already installed</b>. Bright LED lighting throughout all three finished levels adds to the light-filled feel of the home.<br><br> Just off the two-car garage is a convenient mudroom area with a powder room and a shelved closet perfect for pantry and household storage. Step outside to the deck overlooking the <b>large backyard with views toward common area</b>.<br><br> Upstairs, <b>notice the upgraded wood-plank flooring on the staircase</b>, a beautiful finishing touch that adds to the home's polished appearance. You’ll appreciate the generously sized bedrooms, each with overhead LED lighting. The spacious Primary Suite features a stylish <b>tray ceiling with LED lighting and a very large walk-in closet</b>. Three additional bedrooms offer plenty of room for family, guests or additional office space. The <b>upper-level laundry includes the washer and dryer</b>, making everyday living especially convenient.<br><br> The finished lower level provides even more living space with a <b>large recreation room, egress window providing natural light, and a full bath</b>—ideal for guests, entertaining, a home gym or additional living space.<br><br> <b>Brand new, beautifully upgraded, three finished levels, four bedrooms, finished basement, two-car garage and all the amenities of Lake Linganore — without the wait for new construction!</b>
Listing courtesy of Keller Williams Realty Centre. Contact:

/u.realgeeks.media/seanbrink/Name_Red_Only.png)