5510 Jackson Ct, Frederick, MD 21702

$975,000
4
BD
5
BA
4,132
SqFt

Show Photos

Verify your account to unlock exclusive photos, mortgage tools, and more.

List Price
$975,000
Days on Market
0
Status
COMING SOON
MLS#
MDFR2087240
Bedrooms
4
Bathrooms
5
Full Baths
4
Half Baths
1
Living Area
4,132
Lot Size (Acres)
5.35
Style
Colonial
Year Built
1996
County
Frederick
School District
Frederick County Public Schools

Property Description

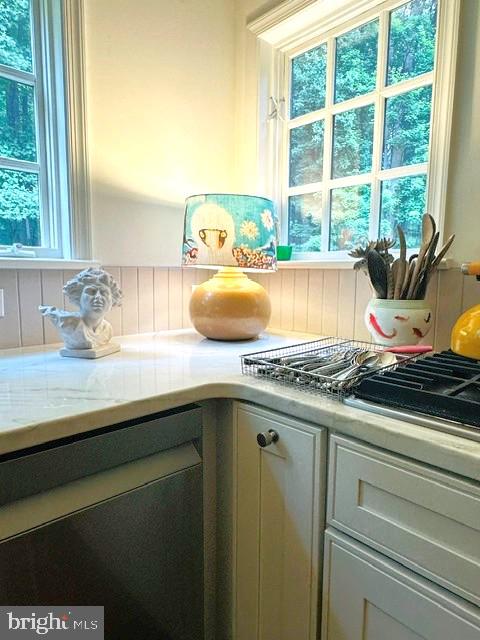
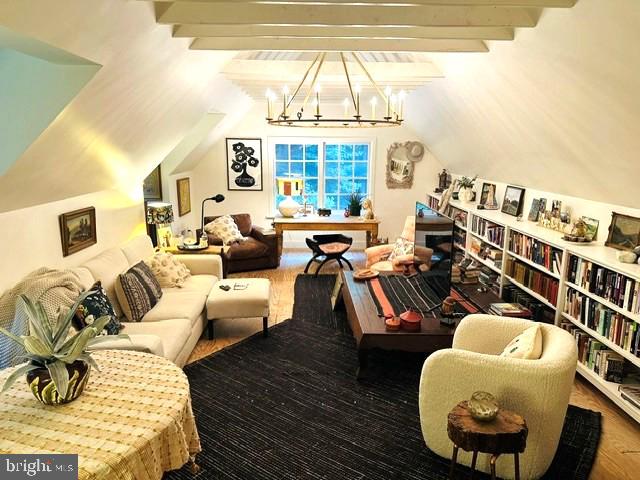
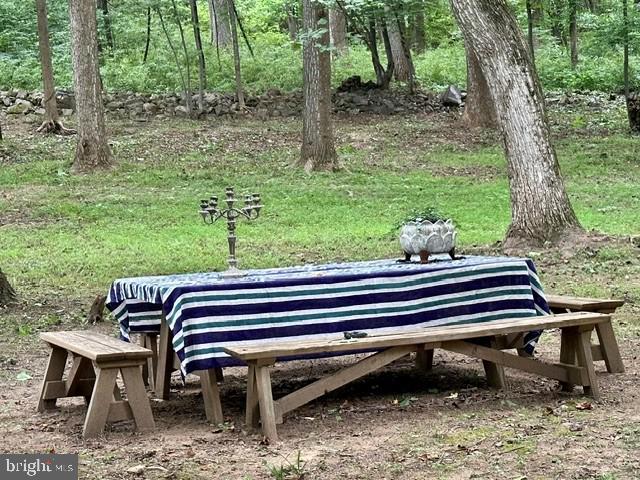
Luxury Portfolio Property in Abbington Farms - This New England Style residence deserves more than white paint and an open floorplan! It's craftsmanship and details offer a different perspective that gives way to rooms with with a sense of personality and character. It's also bigger and brighter than most and offers not only a comfortable lifestyle but the peace that comes with having over five and a half acres all to yourself. Each bedroom is an ensuite with it's own private bath and a large walk-in closet. The third floor offers private guest quarters for the occasional visitor. It's livability scores high because there are grocery markets, State parks, interstates, public transportation, three international airports and the famous Frederick Historic District nearby. Showings by Private Appointment Perfect House | Perfect Location | Perfectly Priced!

Additional Information

Subdivision
Abbington Farms
Taxes
$7942
Stories
4
Interior Features
Additional Stairway, Attic, Bathroom - Stall Shower, Bathroom - Tub Shower, Bathroom - Walk-In Shower, Breakfast Area, Built-Ins, Exposed Beams, Floor Plan - Traditional, Formal/Separate Dining Room, Kitchen - Eat-In, Kitchen - Gourmet, Kitchen - Island, Kitchen - Table Space, Pantry, Primary Bath(s), Recessed Lighting, Upgraded Countertops, Water Treat System, Walk-in Closet(s), Wood Floors
School District
Frederick County Public Schools
Flooring
Ceramic Tile, Wood, Stone
Garage
Yes
Garage Spaces
2
Exterior Features
Exterior Lighting, Gutter System, Play Area, Satellite Dish, Sidewalks
View
Garden/Lawn, Scenic Vista, Trees/Woods
Heating
Forced Air
Heating Fuel
Oil
Cooling
Central A/C
Water
Well, Filter, Private
Sewer
Septic Exists
Room Level
Bedroom 4: Upper 2, Bathroom 3: Upper 2, Attic: Upper 2, Primary Bedroom: Upper 1, Primary Bathroom: Upper 1, Sitting Room: Upper 1, Bedroom 2: Upper 1, Bathroom 2: Upper 1, Bedroom 3: Upper 1, Bathroom 3: Upper 1, Foyer: Main, Great Room: Main, Dining Room: Main, Kitchen: Main, Den: Main, Laundry: Upper 1, Utility Room: Lower 1, Half Bath: Main
Basement
Yes

Mortgage Calculator

Amount of Loan
Annual Interest Rate
%
Term of Loan
Years

Does not include any taxes or fees.
Please consult a financial professional.
Calculator source: Real Geeks

Listing courtesy of Samson Properties. Contact: 3018828710