1402 Wheyfield Dr, Frederick, MD 21701

$399,999
3
BD
3
BA
1,936
SqFt

Show Photos

Verify your account to unlock exclusive photos, mortgage tools, and more.

List Price
$399,999
Days on Market
1
Status
ACTIVE
MLS#
MDFR2087906
Bedrooms
3
Bathrooms
3
Full Baths
2
Half Baths
1
Living Area
1,936
Style
Colonial
Year Built
2013
County
Frederick
School District
Frederick County Public Schools

Property Description

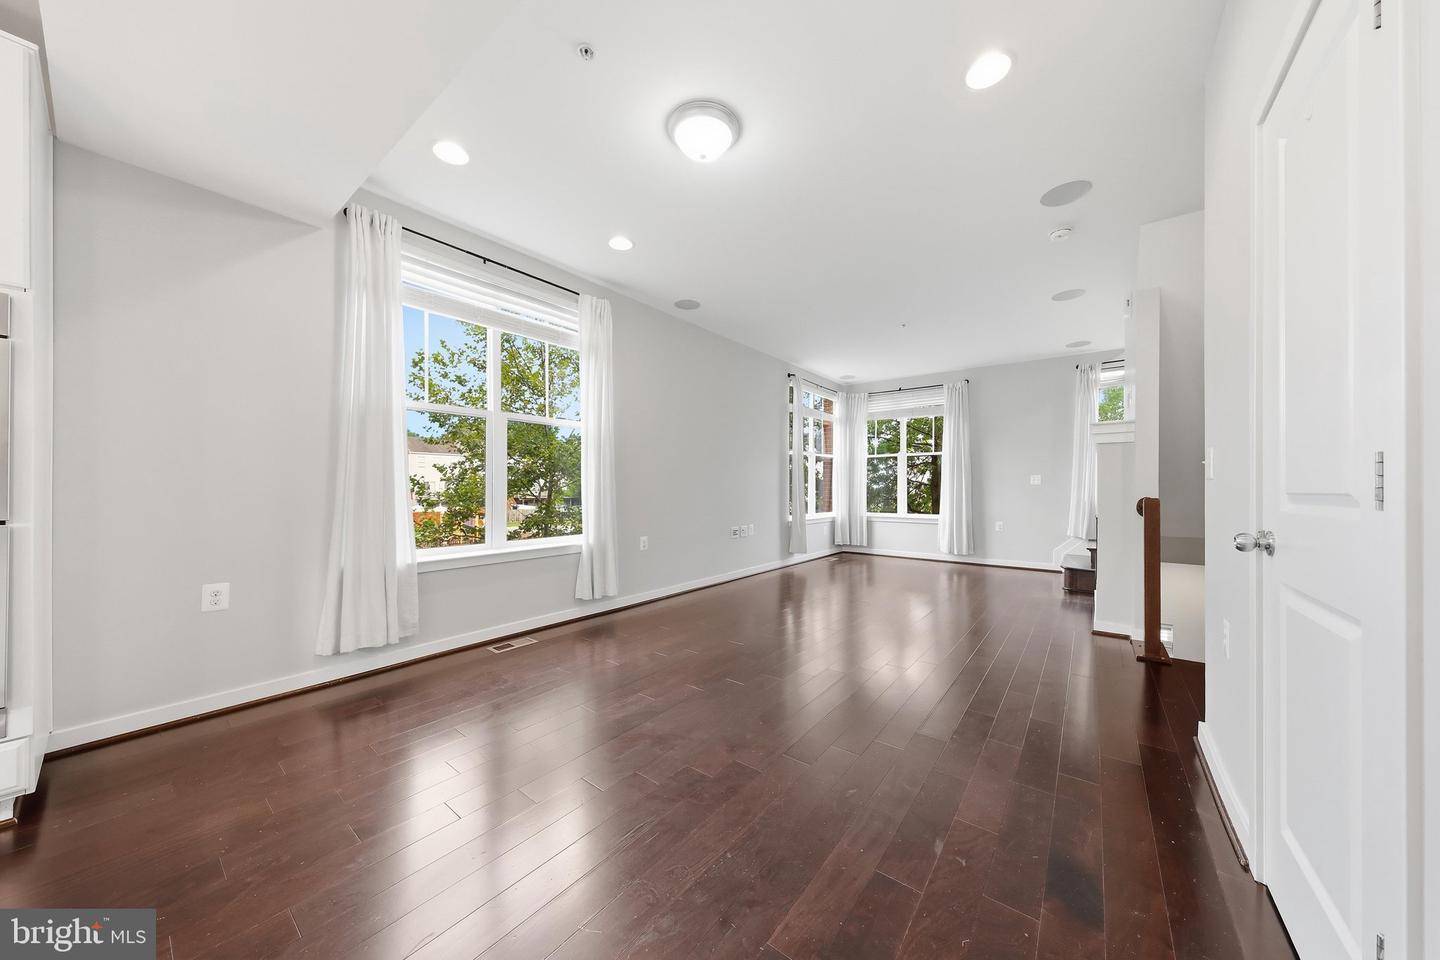
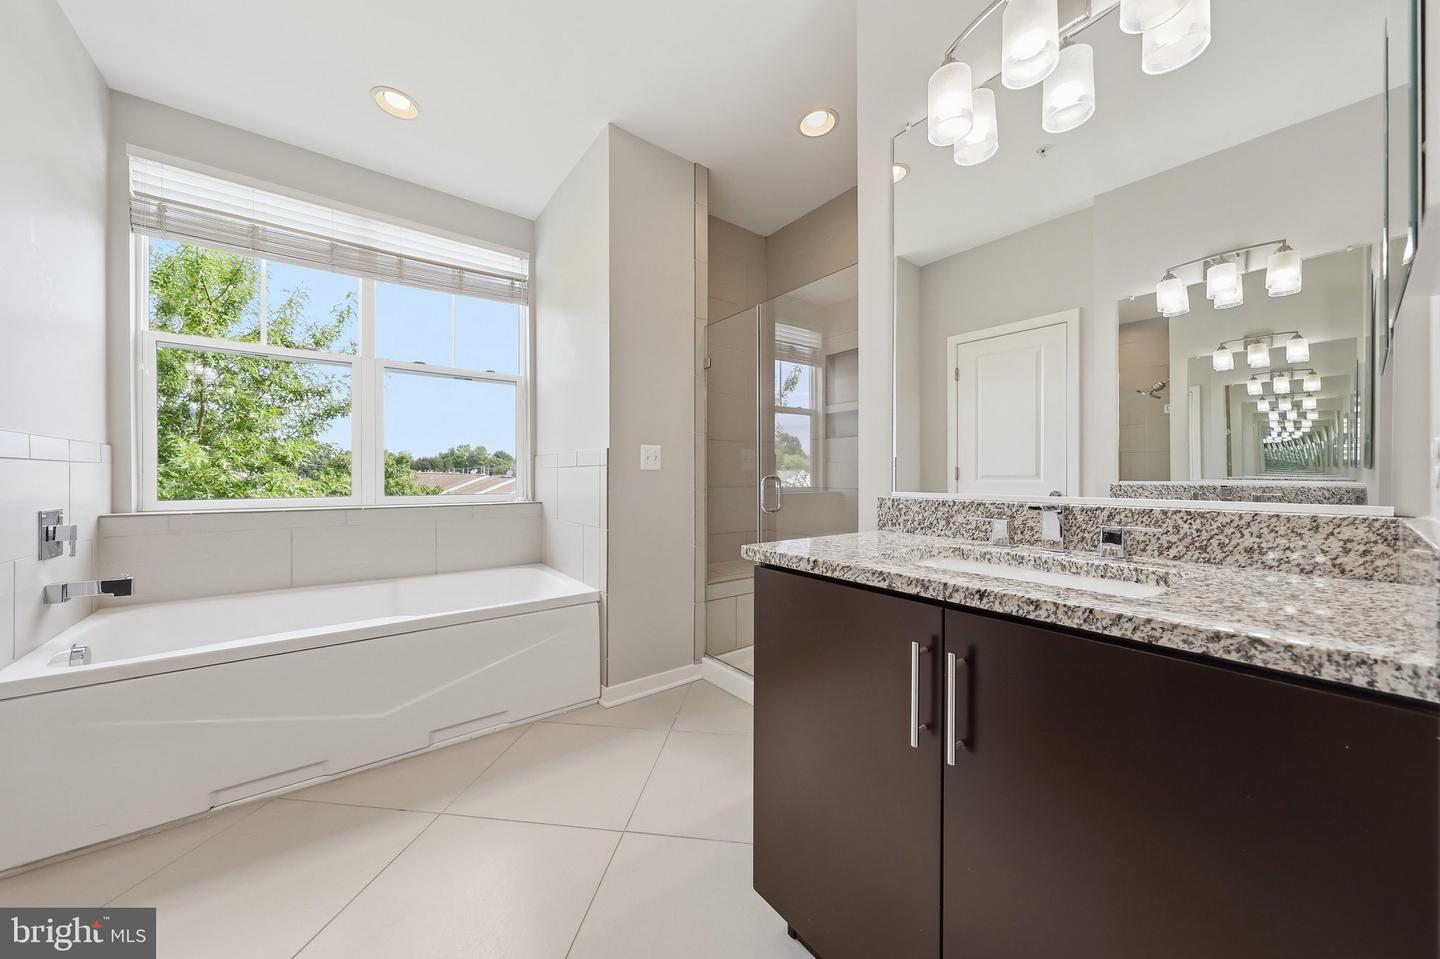
Welcome to your new home! This stunning 4-level end-unit townhome offers exceptional upgrades and stylish design throughout. Exposed brick walls and gleaming hardwood floors add warmth and character to the living spaces. The spacious owner's suite includes a luxurious en-suite bath, featuring a spa shower with built-in seat, soaking tub, ceramic tile flooring, and a double-sink vanity. Enjoy the top-level loft—perfect for entertaining or unwinding with access to a private outdoor terrace. Two additional bedrooms and a full bath on the 3rd level provide extra privacy and flexibility. The gourmet kitchen is a chef’s dream, boasting quartz countertops, 42" cabinetry, an island with seating, pantry, stainless steel appliances, and a 5-burner gas cooktop. Ideally located near Wegmans, Lowe’s, popular restaurants, urgent care, gas stations, and major commuter routes—this home has it all. Don't miss your chance to see it—schedule a tour today!

Additional Information

Subdivision
Monocacy Park South
Taxes
$6553
Condo Fee
$153
Interior Features
Attic, Kitchen - Island, Kitchen - Gourmet, Family Room Off Kitchen, Dining Area, Kitchen - Eat-In, Primary Bath(s), Upgraded Countertops, Floor Plan - Open
Amenities
Common Grounds, Jog/Walk Path, Tot Lots/Playground
School District
Frederick County Public Schools
Elementary School
Walkersville
Middle School
Walkersville
High School
Walkersville
Fireplaces
1
Garage
Yes
Garage Spaces
1
Community Amenities
Common Grounds, Jog/Walk Path, Tot Lots/Playground
Heating
Forced Air
Heating Fuel
Natural Gas
Cooling
Central A/C, Ceiling Fan(s)
Water
Public
Sewer
Public Sewer
Room Level
Living Room: Main, Kitchen: Upper 1, Family Room: Upper 1, Half Bath: Upper 1, Bedroom 2: Upper 2, Bedroom 3: Upper 2, Full Bath: Upper 2, Laundry: Upper 2, Primary Bathroom: Upper 3, Primary Bedroom: Upper 3

Mortgage Calculator

Amount of Loan
Annual Interest Rate
%
Term of Loan
Years

Does not include any taxes or fees.
Please consult a financial professional.
Calculator source: Real Geeks

Listing courtesy of Long & Foster Real Estate, Inc.. Contact: 3016441086