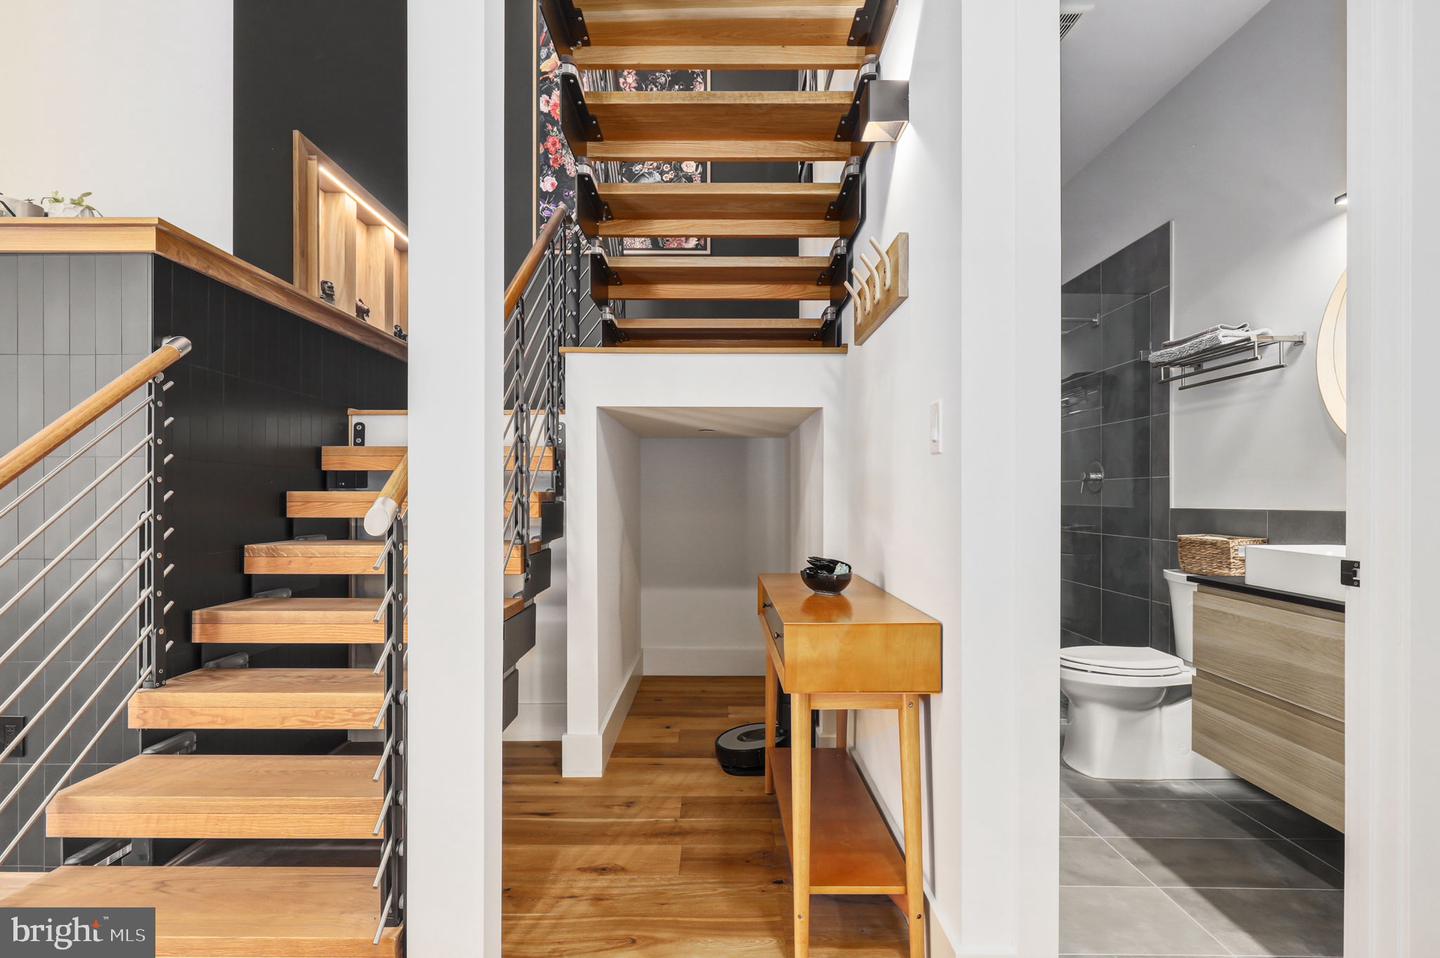
4833 Reels Mill Rd, Frederick, MD 21704

$1,450,000
4
BD
3
BA
4,348
SqFt

Show Photos

Verify your account to unlock exclusive photos, mortgage tools, and more.

List Price
$1,450,000
Days on Market
1
Status
ACTIVE
MLS#
MDFR2088302
Bedrooms
4
Bathrooms
3
Full Baths
3
Living Area
4,348
Lot Size (Acres)
3.18
Style
Farmhouse/National Folk, Colonial, Contemporary, Craftsman, Transitional
Year Built
2020
County
Frederick
School District
Frederick County Public Schools

Property Description

Exceptional custom-built home on 3+ private acres just minutes from Downtown Frederick, offering the rare combination of peaceful country living and everyday convenience. Built in 2020 with high-end finishes throughout, this one-of-a-kind home features a durable metal roof, Diamond Kote siding, designer fixtures and exceptional craftsmanship. At the heart of the home is a stunning chef’s kitchen with a custom walk-in pantry with two beverage refrigerators and plenty of thoughtfully designed storage. Soaring 30-foot cathedral ceilings and expansive windows fill the great room with natural light, while dramatic pivot-stack doors open to more than 3,000 sq. ft. of wraparound patio and gardens for seamless indoor-outdoor living. The spacious main-level owner’s suite offers privacy, while upstairs you’ll find generously sized bedrooms, a second family room and an exceptionally large storage area, providing abundant storage without the need for a basement. A private two-person office with built-ins, spacious laundry room with laundry chute, and oversized two-car garage with workshop space. Outside, enjoy established gardens, raised beds with their own water supply and an enclosed chicken coop. No HOA, Linganore Creek Elementary, Oakdale Middle and High. Convenient access to commuter routes, shopping and Downtown Frederick.

Additional Information

Subdivision
None Available
Interior Features
Entry Level Bedroom, Family Room Off Kitchen, Floor Plan - Open, Kitchen - Gourmet, Recessed Lighting, Stove - Wood, Upgraded Countertops, Walk-in Closet(s), Water Treat System, Window Treatments, Ceiling Fan(s), Built-Ins, Breakfast Area, Combination Kitchen/Dining, Kitchen - Eat-In, Kitchen - Island, Laundry Chute, Pantry, Sprinkler System, Wood Floors
School District
Frederick County Public Schools
Elementary School
Linganore Creek Elementary School
Middle School
Oakdale
High School
Oakdale
Fireplaces
2
Fireplace Description
Fireplace - Glass Doors, Mantel(s), Wood
Flooring
Engineered Wood, Wood, Partially Carpeted, Ceramic Tile
Garage
Yes
Garage Spaces
2
Exterior Features
Extensive Hardscape, Exterior Lighting, Lawn Sprinkler, Play Area, Underground Lawn Sprinkler, Gutter System
View
Trees/Woods
Heating
Heat Pump(s), Zoned, Wood Burn Stove, Programmable Thermostat
Heating Fuel
Electric, Wood
Cooling
Central A/C
Roof
Metal
Utilities
Propane
Water
Well, Private
Sewer
Private Septic Tank
Room Level
2nd Stry Fam Rm: Upper 1, Storage Room: Upper 1, Attic: Upper 1, Breakfast Room: Main, Family Room: Main, Kitchen: Main, Office: Main, Laundry: Main

Mortgage Calculator

Amount of Loan
Annual Interest Rate
%
Term of Loan
Years

Does not include any taxes or fees.
Please consult a financial professional.
Calculator source: Real Geeks

Listing courtesy of Redfin Corp. Contact: 3016586186