


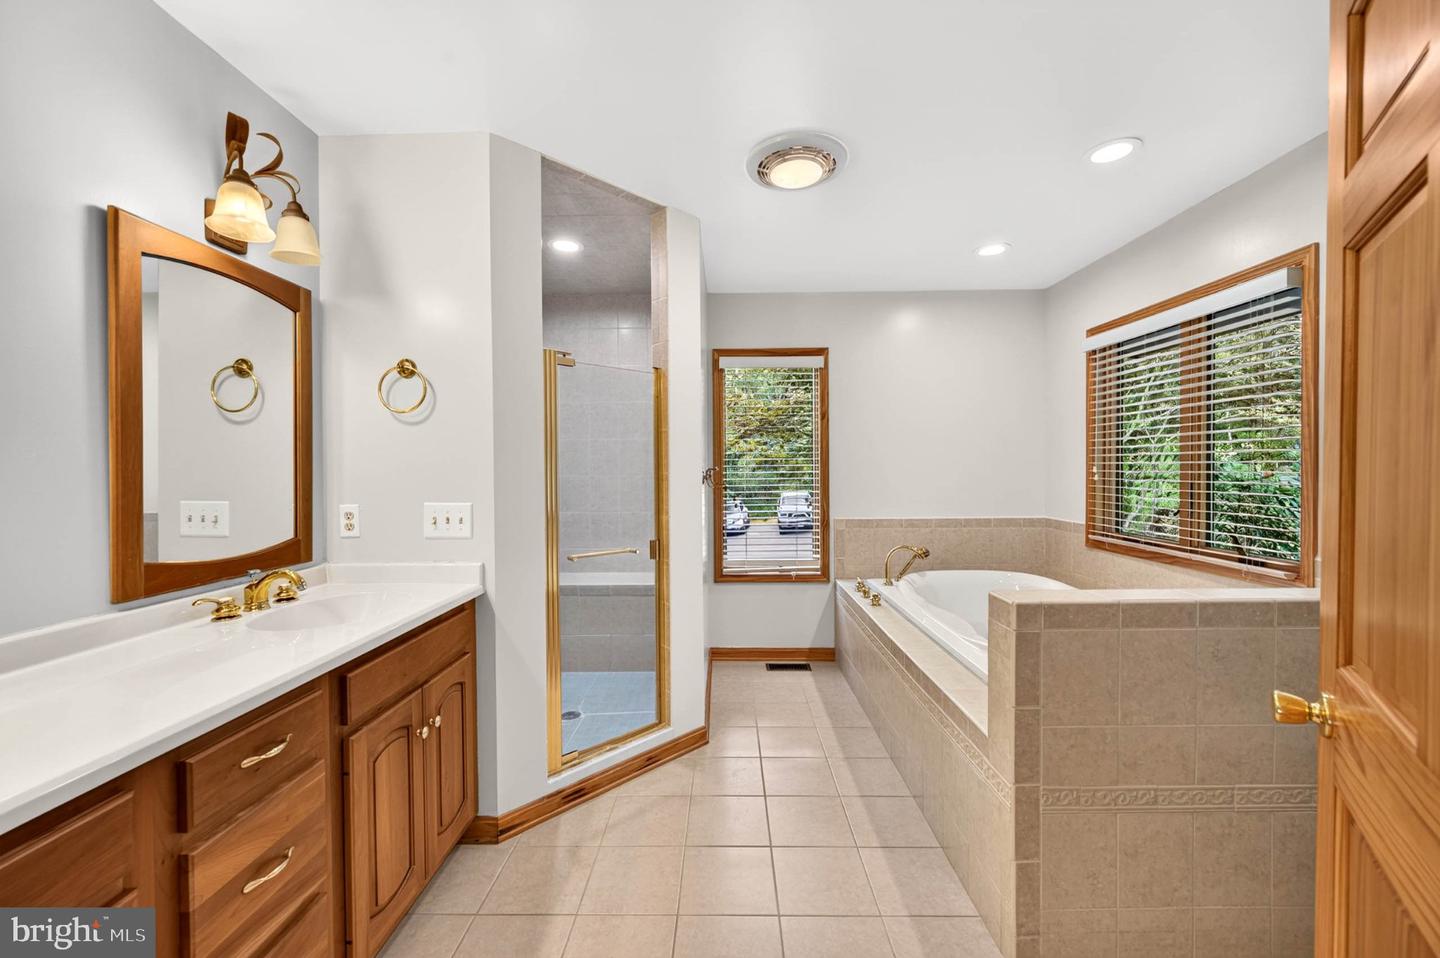


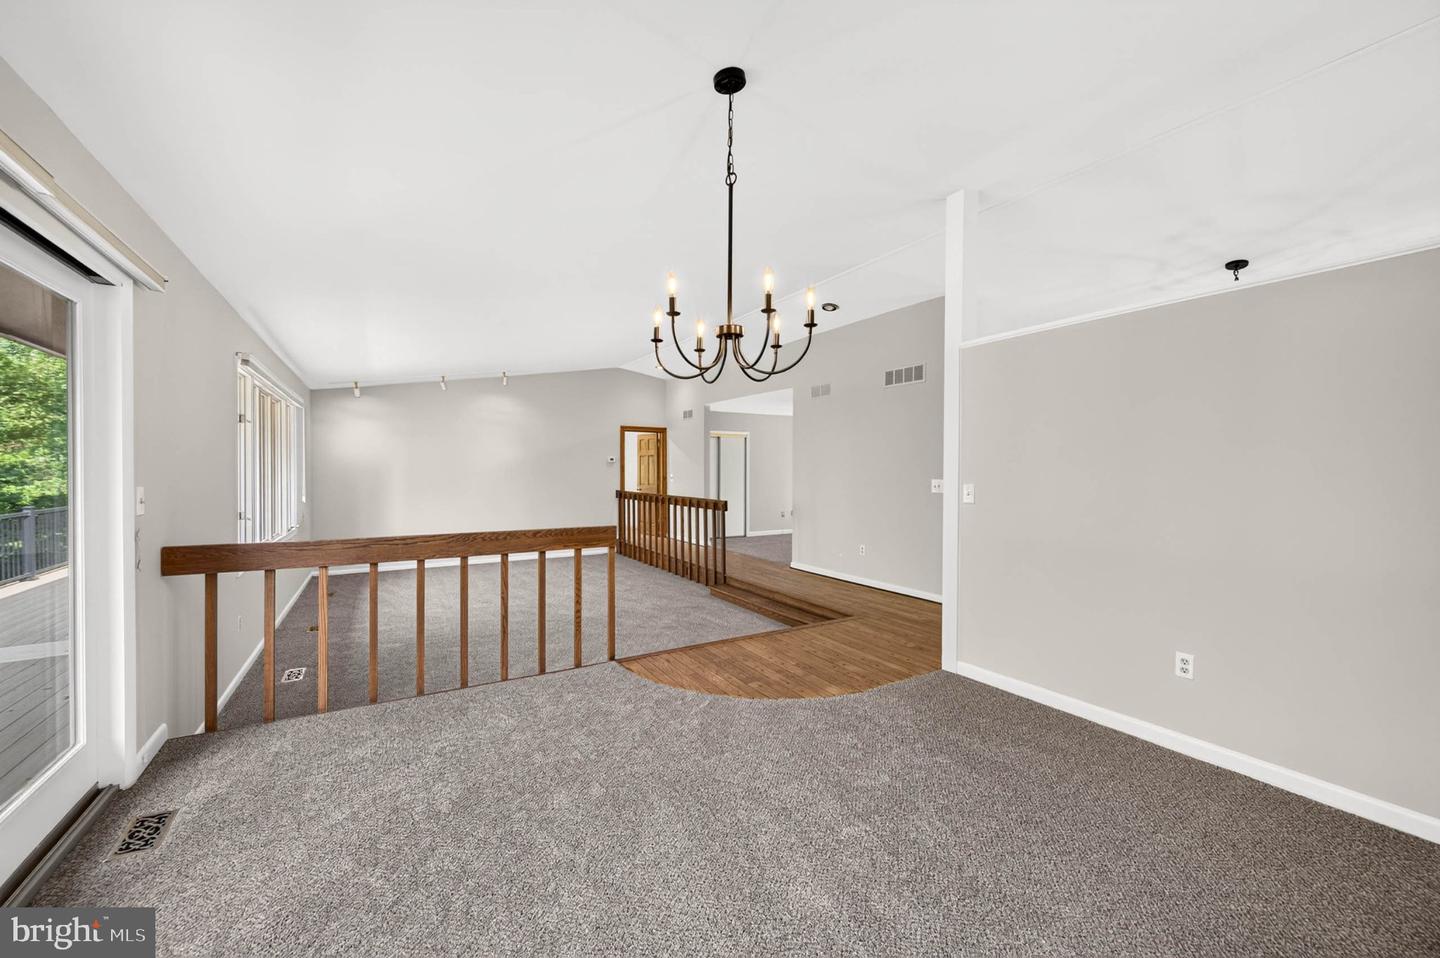


There is truly nothing like this home! This exceptional custom-built stone rancher, constructed in 1979, offers over 6,800 square feet of incredible space, timeless character, and breathtaking elevated views. Perched beautifully on a hill, the home takes full advantage of its natural setting with an abundance of windows, sliding glass doors, and a spectacular updated Trex deck spanning the entire rear of the house. The expansive main level features a massive primary suite with vaulted ceilings, oversized windows, and beautiful nature views. One of the inviting living rooms showcases a striking propane stone fireplace and opens to a large sunroom, creating the perfect setting for relaxing and enjoying the scenery year-round. The drive-through garage offers two garage doors for exceptional convenience, while a whole-house generator provides added peace of mind. The lower level offers even more possibilities, with large windows, a walk-out slider, a wood stove and direct access beneath the deck. A substantial unfinished area provides a wide-open canvas ready to be transformed into additional living space, recreation areas, a home gym, office, or whatever your vision requires. With its custom stone construction, generous scale, stunning views, expansive outdoor living, and incredible potential, this is a truly unique property that must be experienced in person. A rare opportunity to own a one-of-a-kind home with space, character, privacy, and views unlike anything else.
Listing courtesy of Next Step Realty. Contact: 4439012200

/u.realgeeks.media/seanbrink/Name_Red_Only.png)