


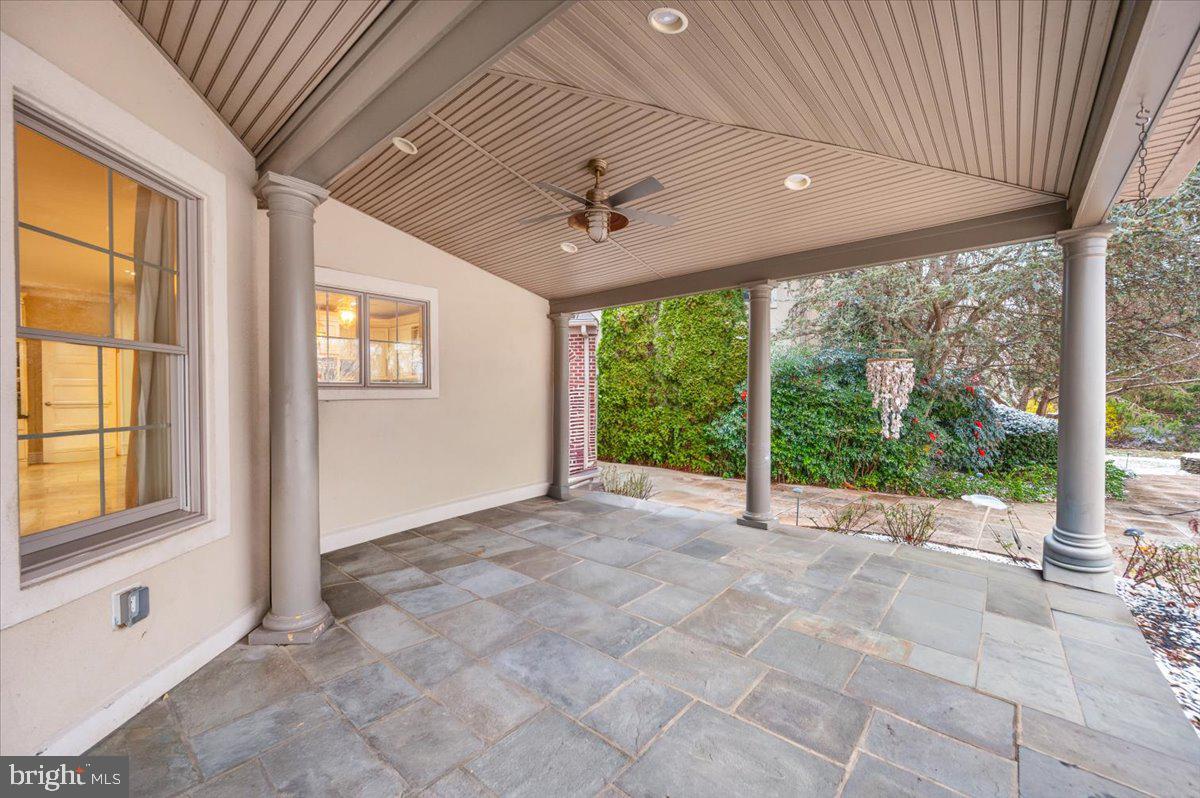


Discover an exceptional private estate in Howard County where luxury, craftsmanship, and unmatched amenities come together to create a retreat that simply cannot be duplicated at today’s construction costs. This extraordinary multi-structure property offers every feature a discerning buyer expects—resort-style outdoor living, fully upgraded infrastructure, multiple independent living spaces, and a level of investment that places this home in a class of its own. This conservatively priced residence welcomes you with a grand brick and stone elevation, soaring ceilings, and extensive trim detail. A true chef’s kitchen anchors the living space with high-end appliances, custom cabinetry, oversized prep areas, and seamless flow for both entertaining and everyday living. The home includes four fireplaces, three-zone heating and cooling, and a roof installed just a few years ago, ensuring long-term comfort and reliability. A standout feature of the property is the breathtaking resort-style pool complex, complete with a dramatic rock waterfall, integrated slide, grotto elements, and multiple lounge terraces overlooking beautifully manicured landscaping. Adjacent to the pool is a fully finished pool/tenant house offering its own heated tile floors, full bath, full-width accordion doors, flexible living space, and covered patio—ideal for guests, extended family, or private recreation space. The detached garage is another major highlight, featuring dual-zone HVAC, a vehicle lift, insulated bays, and a full apartment above—perfect for an au pair, in-law suite, or office. Every structure on the property has been thoughtfully designed, upgraded, and maintained at the highest standard. Behind the scenes, the infrastructure is unmatched: • Cutler Hammer system powering a full-property retreat generator • Two deep water wells, including a dedicated irrigation well • Three water heaters for continuous comfort • Two separate septic systems • Two 400-gallon fire-suppression holding tanks • Pool pump replaced within the last 5 years • Detached garage with dual-zone heating & A/C • Heated tile floors in tenant house The grounds offer sweeping views, mature landscaping, and carefully designed hardscape that create seamless transitions between indoor and outdoor living. Newly enhanced aerial and lifestyle photos highlight the expansive lawns, fenced areas, and beautifully blended architecture across the estate. Space is abundant for animals, recreation, and gardens. The layout offers privacy, serenity, and the feeling of a personal luxury retreat. This is not a home—it is a private compound. The investment, engineering, craftsmanship, and thoughtful upgrades throughout far exceed what can be replicated in the current market at the offered price. Properties of this scale, condition, and design rarely become available. Experience the opportunity to own a truly unique Howard County estate—where every detail has been elevated, every system has been upgraded, and every space has been crafted with long-term quality in mind. Homes like this are simply not built anymore. Schedule your private tour and experience first-hand the luxury that photos can barely capture.
Listing courtesy of Samson Properties. Contact:
Selling Office: .
/u.realgeeks.media/seanbrink/Name_Red_Only.png)