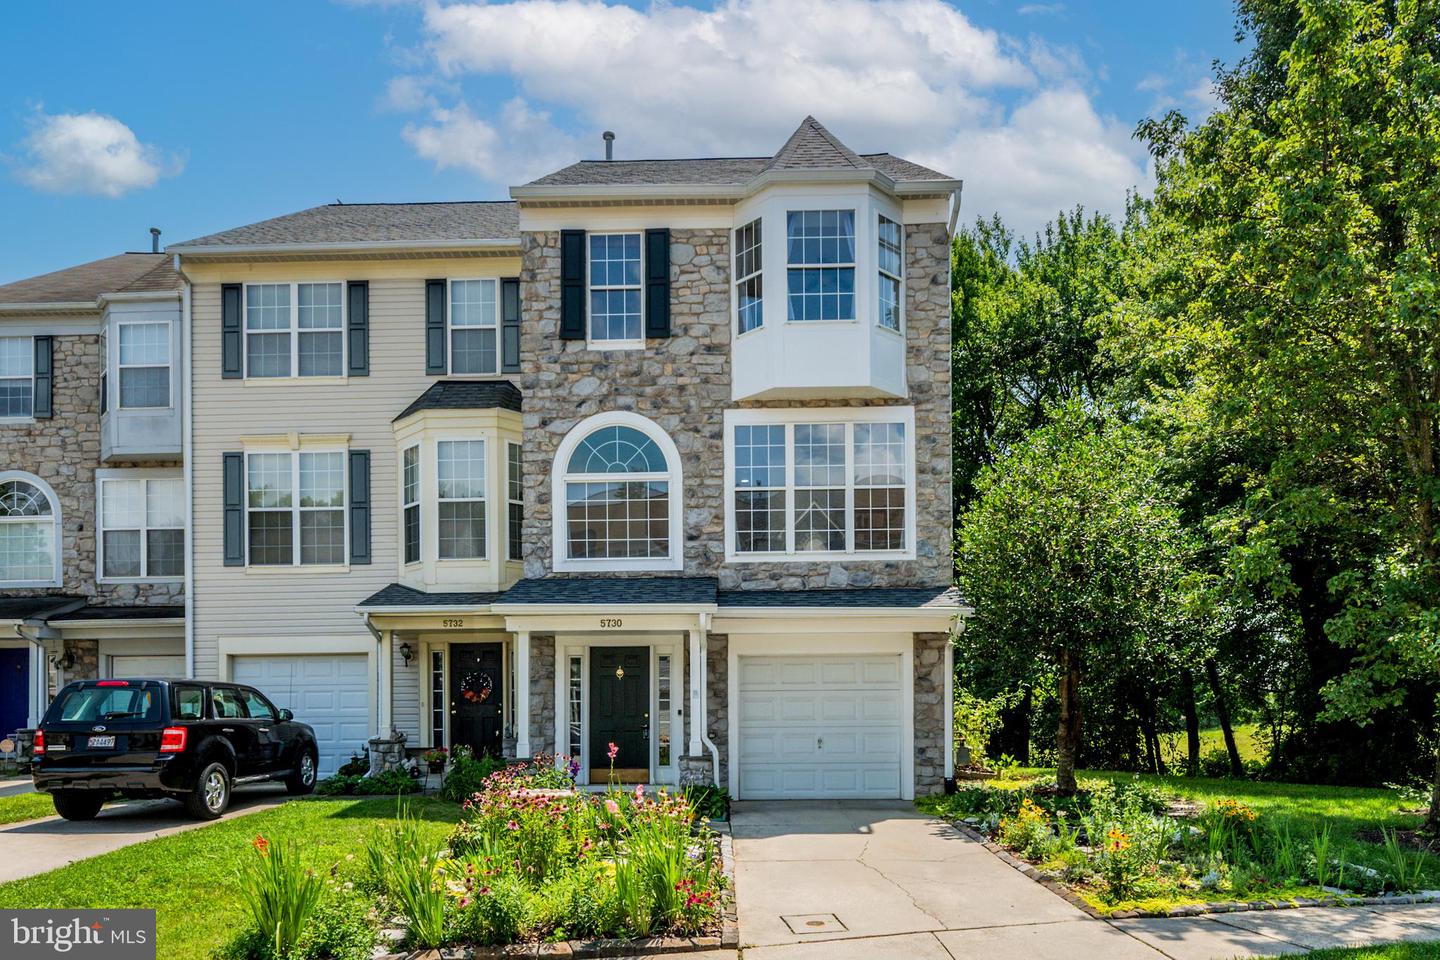
5730 Goldfinch Ct, Ellicott City, MD 21043

$500,000
3
BD
3
BA
1,976
SqFt

Show Photos

Verify your account to unlock exclusive photos, mortgage tools, and more.

List Price
$500,000
Days on Market
4
Status
ACTIVE
MLS#
MDHW2070692
Bedrooms
3
Bathrooms
3
Full Baths
2
Half Baths
1
Living Area
1,976
Lot Size (Acres)
0.04
Style
Contemporary
Year Built
1997
County
Howard
School District
Howard County Public School System

Property Description

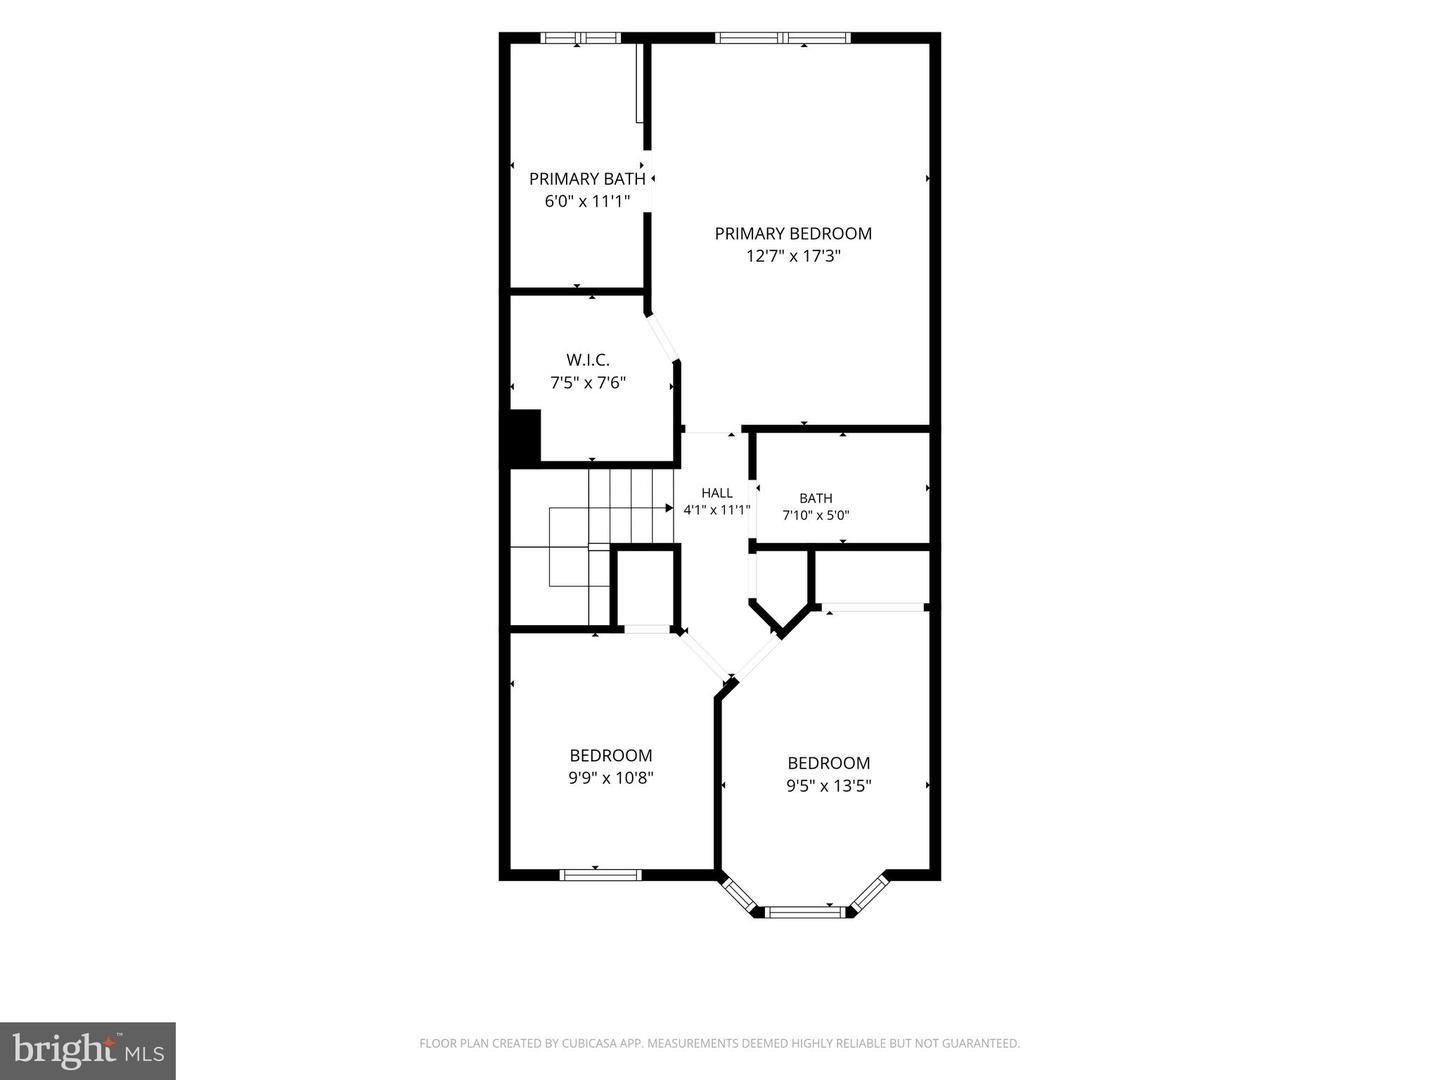
Welcome home to this beautifully maintained end-of-group garage townhome in desirable Montgomery Township, offering 3 bedrooms, 2 full baths, and 1 half bath. Featuring 9-foot ceilings, crown molding, with recessed lighting on all three levels, and an abundance of windows, this home is filled with natural light and designed for comfortable living. The bright and open floor plan is perfect for both everyday living and entertaining. The kitchen boasts 42-inch cabinetry, granite countertops, tile backsplash, and ample workspace, with easy access to the exterior deck overlooking the patio and garden below. The spacious lower-level recreation room offers flexibility and could easily serve as a fourth bedroom, home office, gym, or additional living space. Additional features include a convenient laundry chute and a recently replaced roof for added peace of mind. Ideally located close to shopping, dining, and entertainment at the Shoppes at Shipley's Grant, this home is also a commuter's dream with easy access to Route 100, Route 97, and the BW Parkway. Combining style, space, and convenience, this exceptional townhome is one you won't want to miss!

Additional Information

Subdivision
Montgomery Township
Taxes
$6546
HOA Fee
$48
HOA Frequency
Monthly
Interior Features
Carpet, Ceiling Fan(s), Combination Kitchen/Dining, Combination Kitchen/Living, Dining Area, Primary Bath(s), Recessed Lighting
School District
Howard County Public School System
Elementary School
Waterloo
Middle School
Mayfield Woods
High School
Long Reach
Fireplaces
1
Fireplace Description
Gas/Propane
Flooring
Carpet, Hardwood, Tile/Brick
Garage
Yes
Garage Spaces
1
View
Garden/Lawn, Trees/Woods, Street
Heating
Forced Air
Heating Fuel
Natural Gas
Cooling
Central A/C
Roof
Architectural Shingle
Utilities
Electric Available, Natural Gas Available
Water
Public
Sewer
Public Sewer
Room Level
Living Room: Upper 1, Kitchen: Upper 1, Family Room: Upper 1, Dining Room: Upper 1, Primary Bathroom: Upper 2, Primary Bedroom: Upper 2, Bedroom 2: Upper 2, Bedroom 3: Upper 2
Basement
Yes

Mortgage Calculator

Amount of Loan
Annual Interest Rate
%
Term of Loan
Years

Does not include any taxes or fees.
Please consult a financial professional.
Calculator source: Real Geeks

Listing courtesy of Compass. Contact: (410) 220-5745