


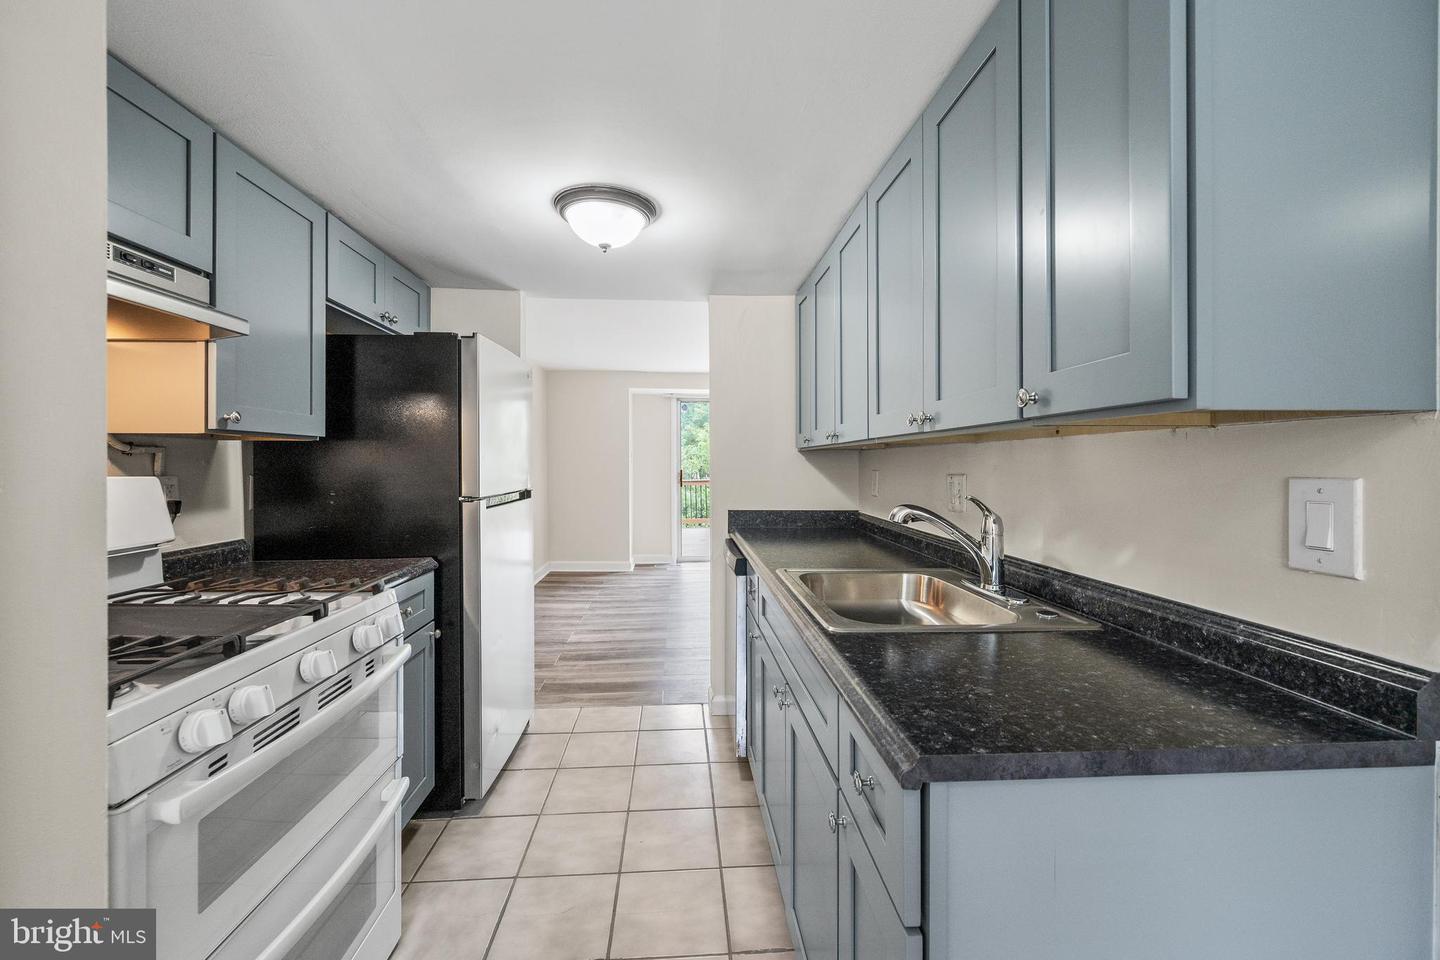


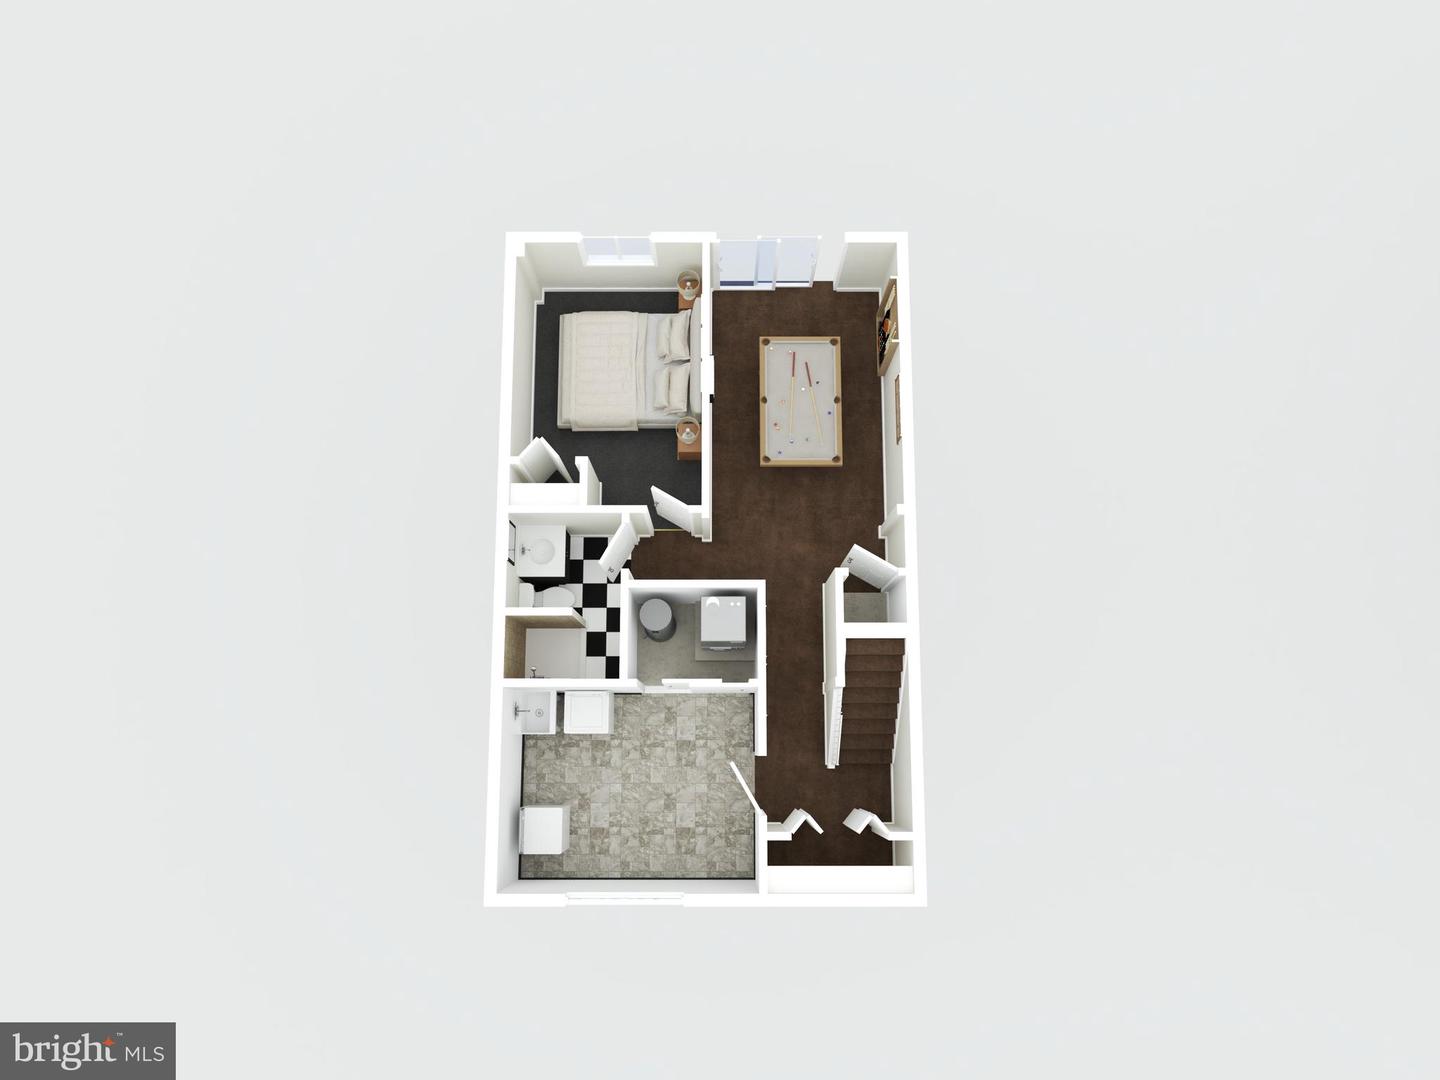

Welcome home to 5407 Fallriver Row Court — a beautifully updated 4-bedroom, 2.5-bath townhouse tucked into Columbia's sought-after Harpers Choice community. From the moment you step inside, the large living room welcomes you with easy-care vinyl flooring and a slider that opens to your private deck overlooking the trees — the perfect spot for morning coffee or unwinding at the end of the day. A separate dining area on the main level offers a dedicated space for gathering, while the refreshed galley kitchen features all-new cabinets and countertops that make everyday cooking and entertaining a pleasure. Upstairs, durable vinyl flooring continues throughout a comfortable primary bedroom with an adjoining hall bath, plus two additional bedrooms that offer flexible space for family, guests, or a home office. The real bonus is the private walkout lower level — complete with its own bedroom, full bathroom, and a spacious rec room. Whether you need an in-law suite, a guest retreat, or a separate hangout space, this level delivers. With roughly 1,600 square feet of living space and an unbeatable location close to Columbia's shops, dining, trails, and amenities, this move-in-ready home blends comfort, flexibility, and a serene wooded backdrop. Come see everything 5407 Fallriver Row Court has to offer!
Listing courtesy of Cummings & Co. Realtors. Contact: 4108230033

/u.realgeeks.media/seanbrink/Name_Red_Only.png)