


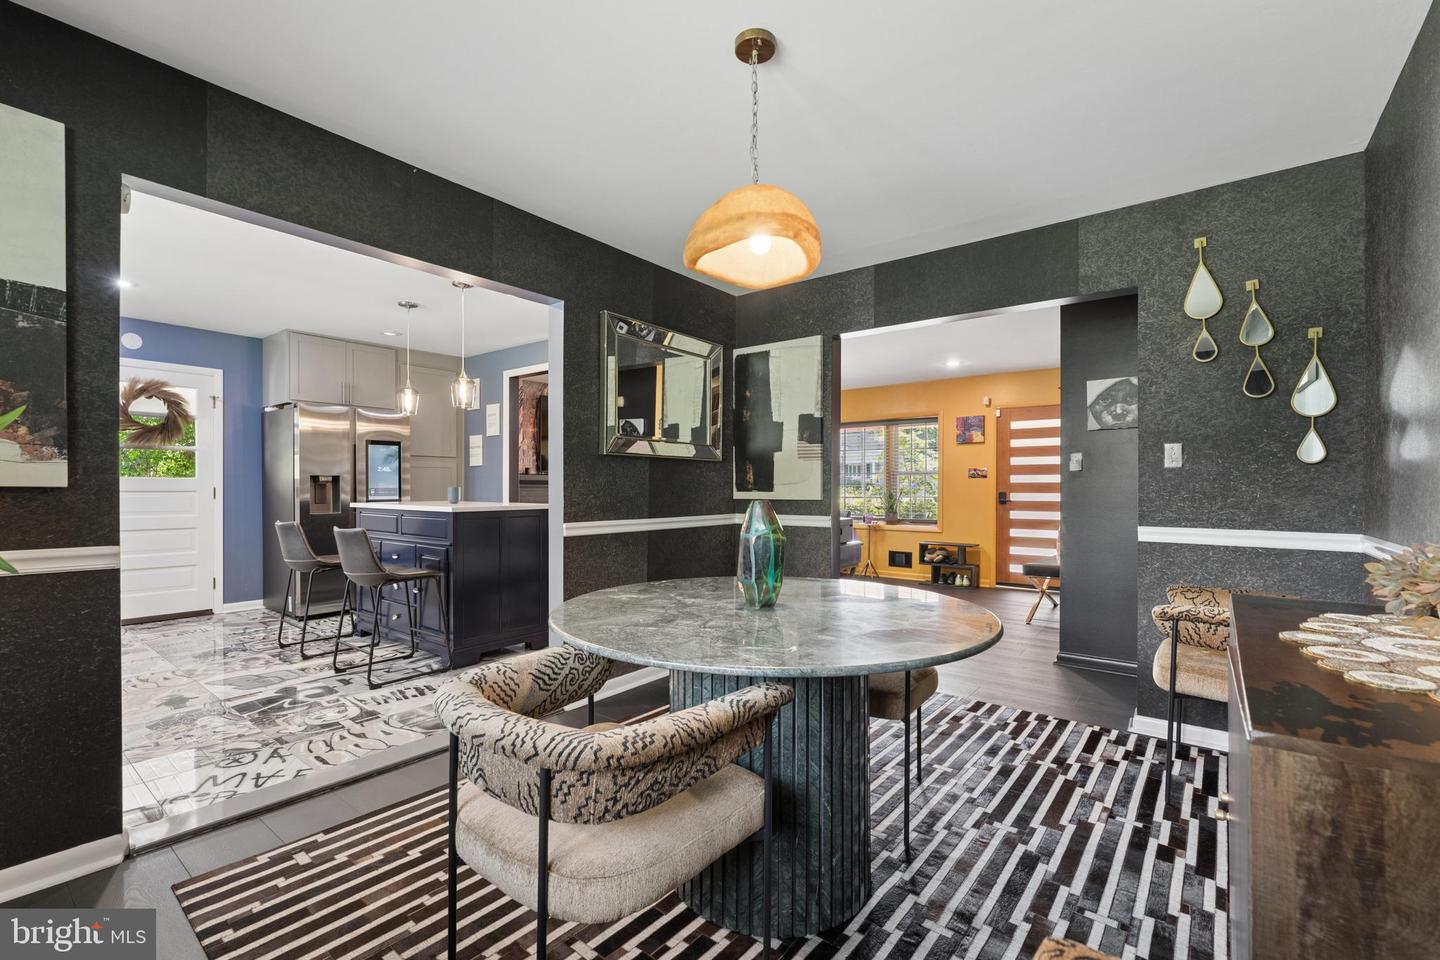


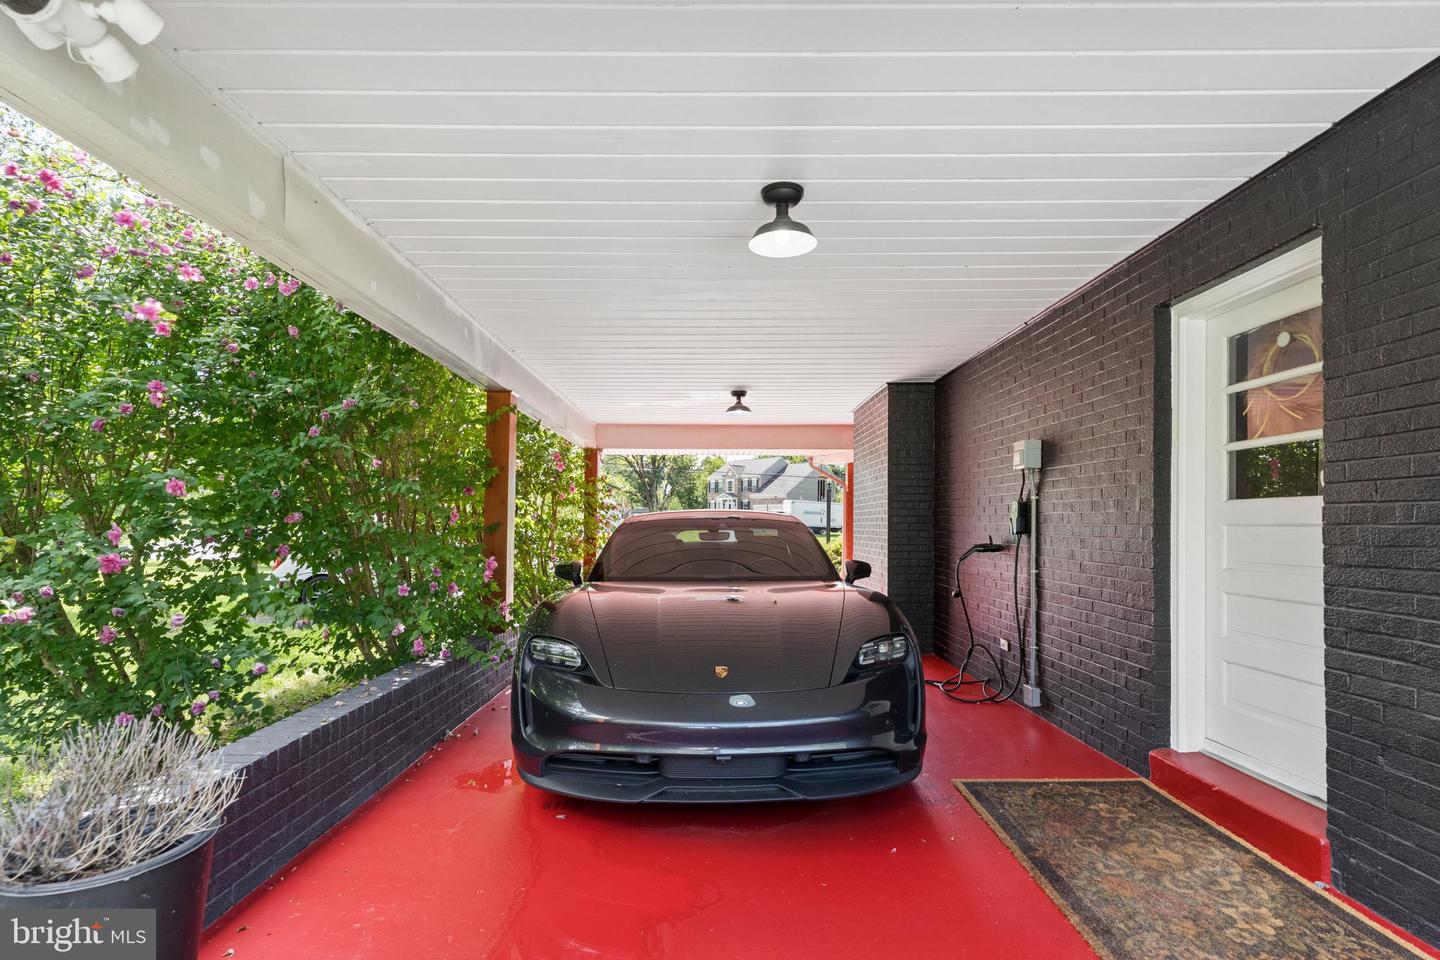


Welcome to this beautifully renovated 3-bedroom, 2-bath rancher, thoughtfully updated for comfort and convenience. Situated on a spacious 0.46-acre lot, the home features a modern kitchen with quartz countertops, soft-close cabinetry, pull-out shelving, stainless steel appliances, gas cooking, and an oversized movable island. Offers luxury vinyl plank floors, a large picture window, and a classic brick wood-burning fireplace. A separate dining room, three comfortable bedrooms, and an updated primary bathroom with bidets complete the main level. The partially finished lower level includes a spacious family room, home-office area, new carpeting, rear-yard access, generous storage, and room for future expansion. Outdoor features a freshly painted exterior, composite deck, oversized parking pad, mature landscaping, and ample space for gardening and gatherings. Property sold AS IS condition. Additional improvements include updated windows, fixtures, appliances, fresh interior paint, and an architectural-shingle roof approximately 10 years old. Transferable home warranty. Conveniently located near Patapsco Valley State Park, Columbia, Baltimore, Washington, D.C., and major commuter routes. A wonderful opportunity to make this charming home your own!
Listing courtesy of EXP Realty, LLC. Contact: 8888607369

/u.realgeeks.media/seanbrink/Name_Red_Only.png)