6405 Ivy Spring Rd, Elkridge, MD 21075

$689,000
4
BD
4
BA
2,188
SqFt

Show Photos

Verify your account to unlock exclusive photos, mortgage tools, and more.

List Price
$689,000
Days on Market
0
Status
ACTIVE
MLS#
MDHW2072900
Bedrooms
4
Bathrooms
4
Full Baths
3
Half Baths
1
Living Area
2,188
Lot Size (Acres)
0.16
Style
Colonial
Year Built
2005
County
Howard
School District
Howard County Public School System

Property Description

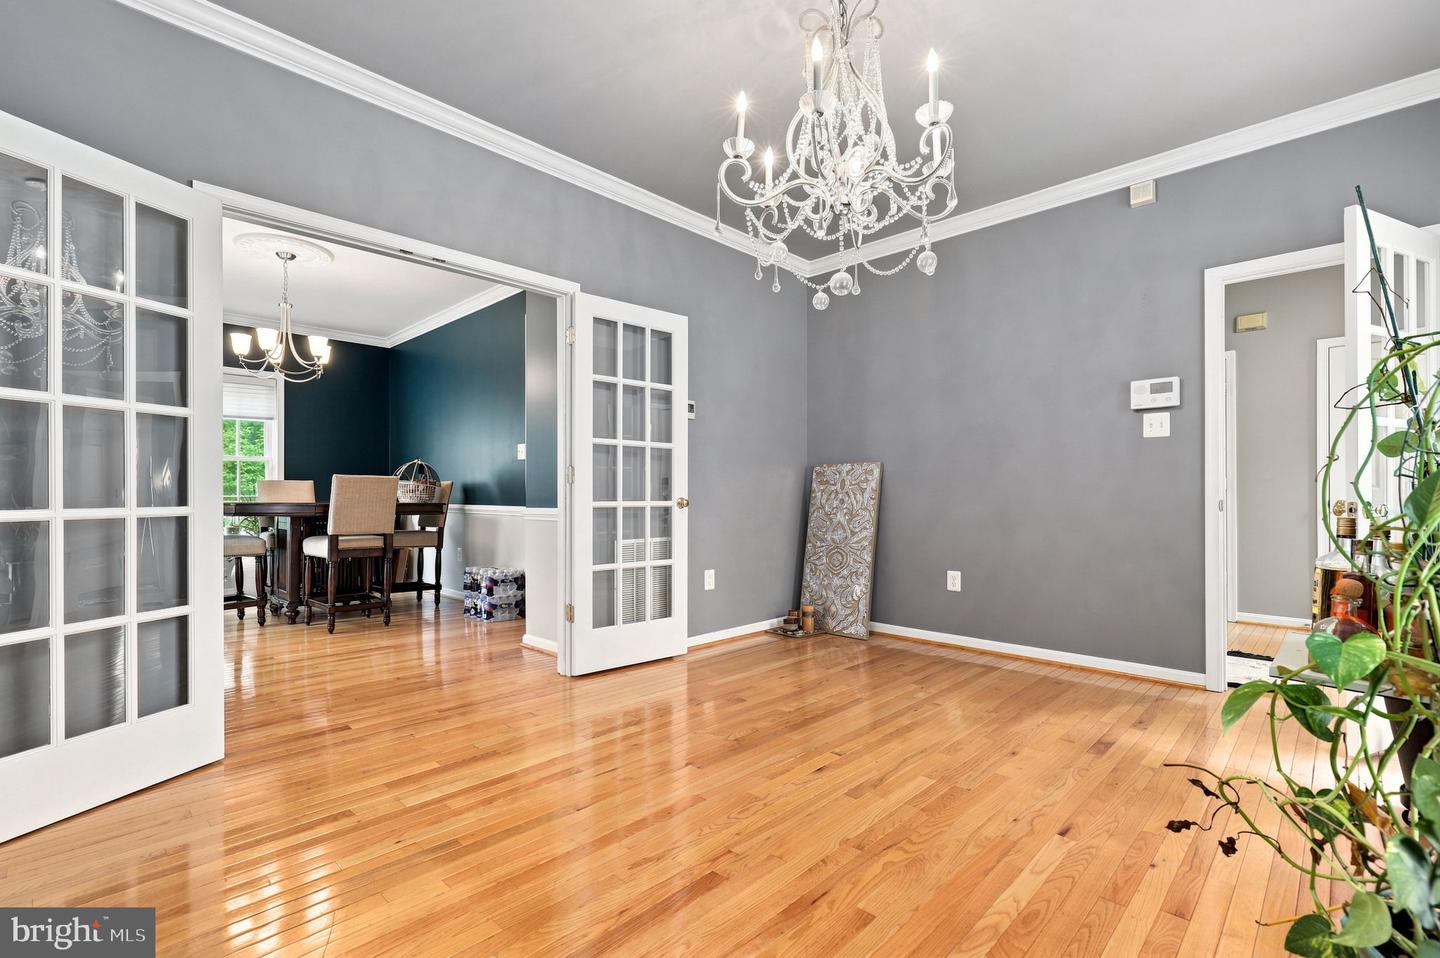
Welcome to this beautifully appointed 4-bedroom, 3.5-bath home in Elkridge, offering a blend of comfort, style, and convenience. Hardwood floors and crown molding add timeless appeal, while modern fixtures complement the inviting interior. The kitchen features a center island and stainless steel appliances, opening to a welcoming living room with a fireplace. The spacious primary suite includes a walk-in closet and relaxing soaking tub. The finished lower level adds valuable living space with a full bath. Enjoy outdoor entertaining on the back deck with a retractable awning. Additional highlights include an attached 2-car garage and updated HVAC. Tucked into a quiet residential inlet and conveniently located near Dorsey MARC Station, BWI Airport, commuter routes, shops, and dining, this home offers easy access to everyday destinations.

Additional Information

Subdivision
None Available
Taxes
$7145
HOA Fee
$178
HOA Frequency
Quarterly
Interior Features
Breakfast Area, Family Room Off Kitchen, Combination Kitchen/Living, Kitchen - Island, Dining Area, Primary Bath(s), Chair Railings, Crown Moldings, Window Treatments, Wood Floors, Recessed Lighting, Floor Plan - Open
School District
Howard County Public School System
Elementary School
Ducketts Lane
Middle School
Thomas Viaduct
High School
Guilford Park
Fireplaces
1
Fireplace Description
Mantel(s), Screen
Heating
Central
Heating Fuel
Electric
Cooling
Central A/C
Roof
Asphalt
Water
Public
Sewer
Public Sewer
Room Level
Bedroom 1: Upper 1, Living Room: Main, Other: Lower 1, Bedroom 3: Upper 1, Storage Room: Unspecified, Breakfast Room: Main, Primary Bedroom: Upper 1, Dining Room: Main, Family Room: Main, Bedroom 2: Upper 1, Foyer: Main, Attic: Unspecified, Utility Room: Unspecified, Sitting Room: Upper 1, Kitchen: Main, Laundry: Unspecified
Basement
Yes

Mortgage Calculator

Amount of Loan
Annual Interest Rate
%
Term of Loan
Years

Does not include any taxes or fees.
Please consult a financial professional.
Calculator source: Real Geeks

Listing courtesy of Redfin Corp. Contact: 4102028454