


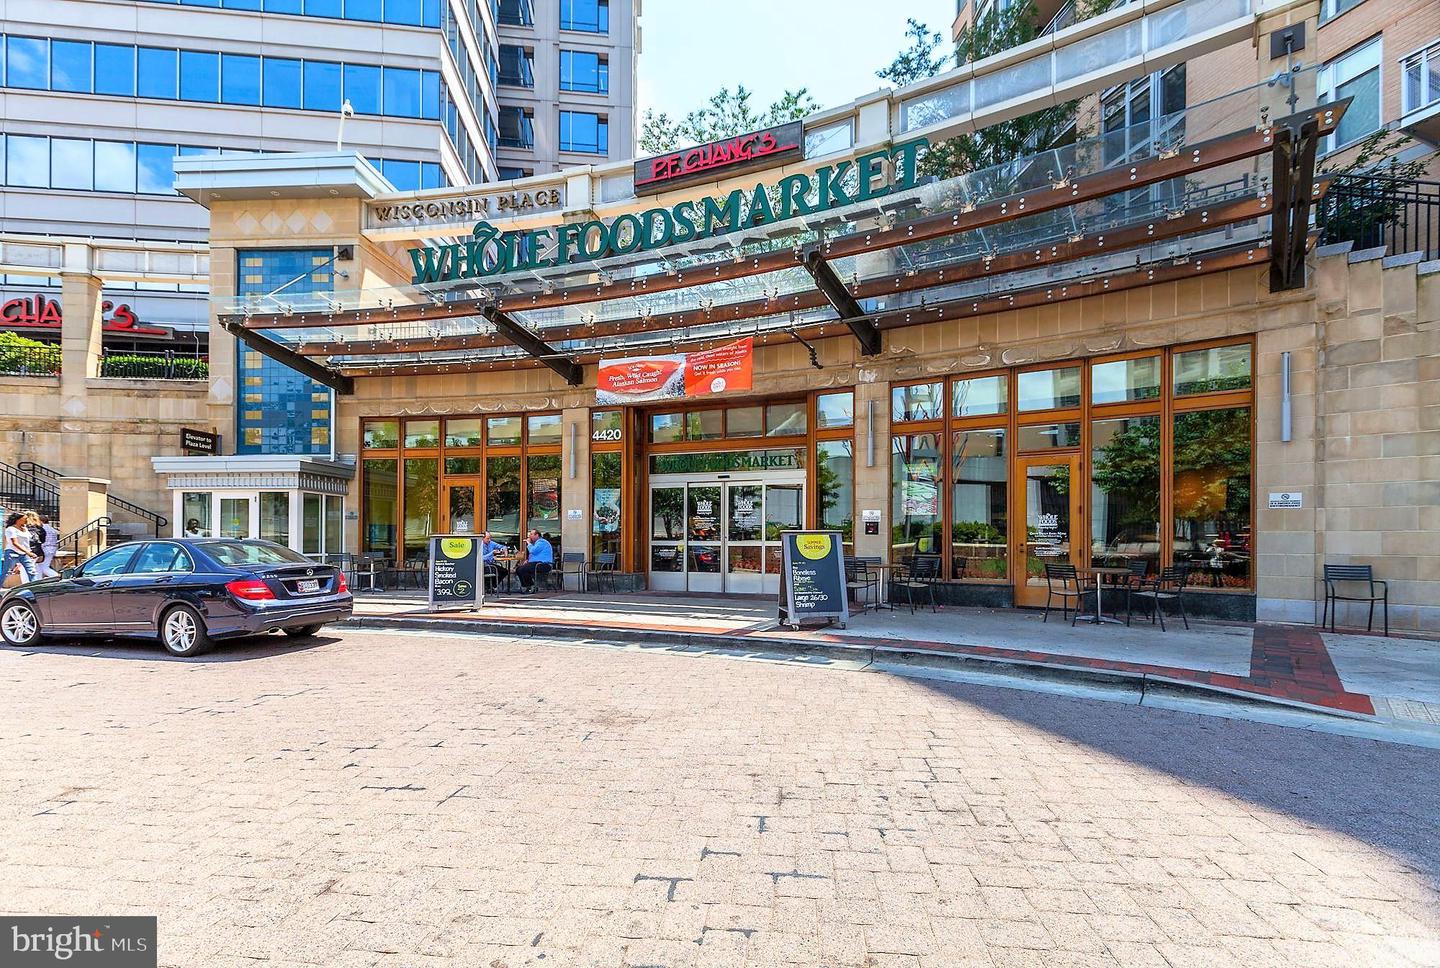


Unparalleled Luxury Living with Treetop Views! Experience sophisticated urban living in this expansive 2-bedroom, 2-bathroom residence, perfectly perched above the city with sweeping treetop and skyline views. Bright, airy, and beautifully updated, this home blends luxury finishes with everyday convenience—including one private garage parking space (#P296) that conveys. Step into an extra-long entry foyer and hallway that leads to the sun-filled living and dining areas, featuring elegant engineered cherry hardwood floors and abundant natural light. Sliding glass doors open to a wonderful balcony ideal for morning coffee, evening sunsets, or simply relaxing above the city below. The modern eat-in kitchen impresses with granite countertops, rich wood cabinetry, stainless steel appliances, and generous storage. A full-size washer and dryer are conveniently located at the end of the kitchen for easy access. Both updated full bathrooms offer contemporary style with walk-in showers featuring sleek sliding glass doors—designed for comfort, convenience, and accessibility. Retreat to the primary suite offering treetop views, a walk-in closet, and a beautifully updated en-suite bath. The sunny second bedroom also features hardwood floors and oversized windows—perfect for guests, a home office, or a peaceful personal sanctuary. Luxurious, bright, and move-in ready—this exceptional home offers the best of high-rise living with comfort, style, and unbeatable views. This unit offers unparalleled amenities within the prestigious Elizabeth Condominium. Enjoy access to a state-of-the-art fitness center, a sophisticated party room, a cozy library, and a heated indoor pool that beckons for relaxation. The beautifully updated indoor and outdoor common areas provide the ideal setting for both relaxation and entertaining. Located in the heart of upscale Friendship Heights, this residence places you just blocks from Whole Foods, renowned dining spots like Lia’s and Sushi Ko, and high-end shopping at Bloomingdale’s, Saks Fifth Avenue, Tiffany, and more. The nearby Friendship Heights Metro ensures you’re just moments away from exploring the best of the city. And for pet lovers—bring your furry friend along! The Elizabeth Condominium is pet-friendly, welcoming one pet into your luxury home. Don’t miss this rare opportunity—schedule your private tour today!
Listing courtesy of EXP Realty, LLC. Contact: 8333357433

/u.realgeeks.media/seanbrink/Name_Red_Only.png)