11940 River Rd, Potomac, MD 20854

$4,000,000
7
BD
10
BA
7,838
SqFt

Show Photos

Verify your account to unlock exclusive photos, mortgage tools, and more.

List Price
$4,000,000
Days on Market
150
Status
ACTIVE
MLS#
MDMC2211102
Bedrooms
7
Bathrooms
10
Full Baths
9
Half Baths
1
Living Area
7,838
Lot Size (Acres)
2
Style
Chalet, Transitional, Contemporary
Year Built
1989
County
Montgomery
School District
Montgomery County Public Schools

Property Description

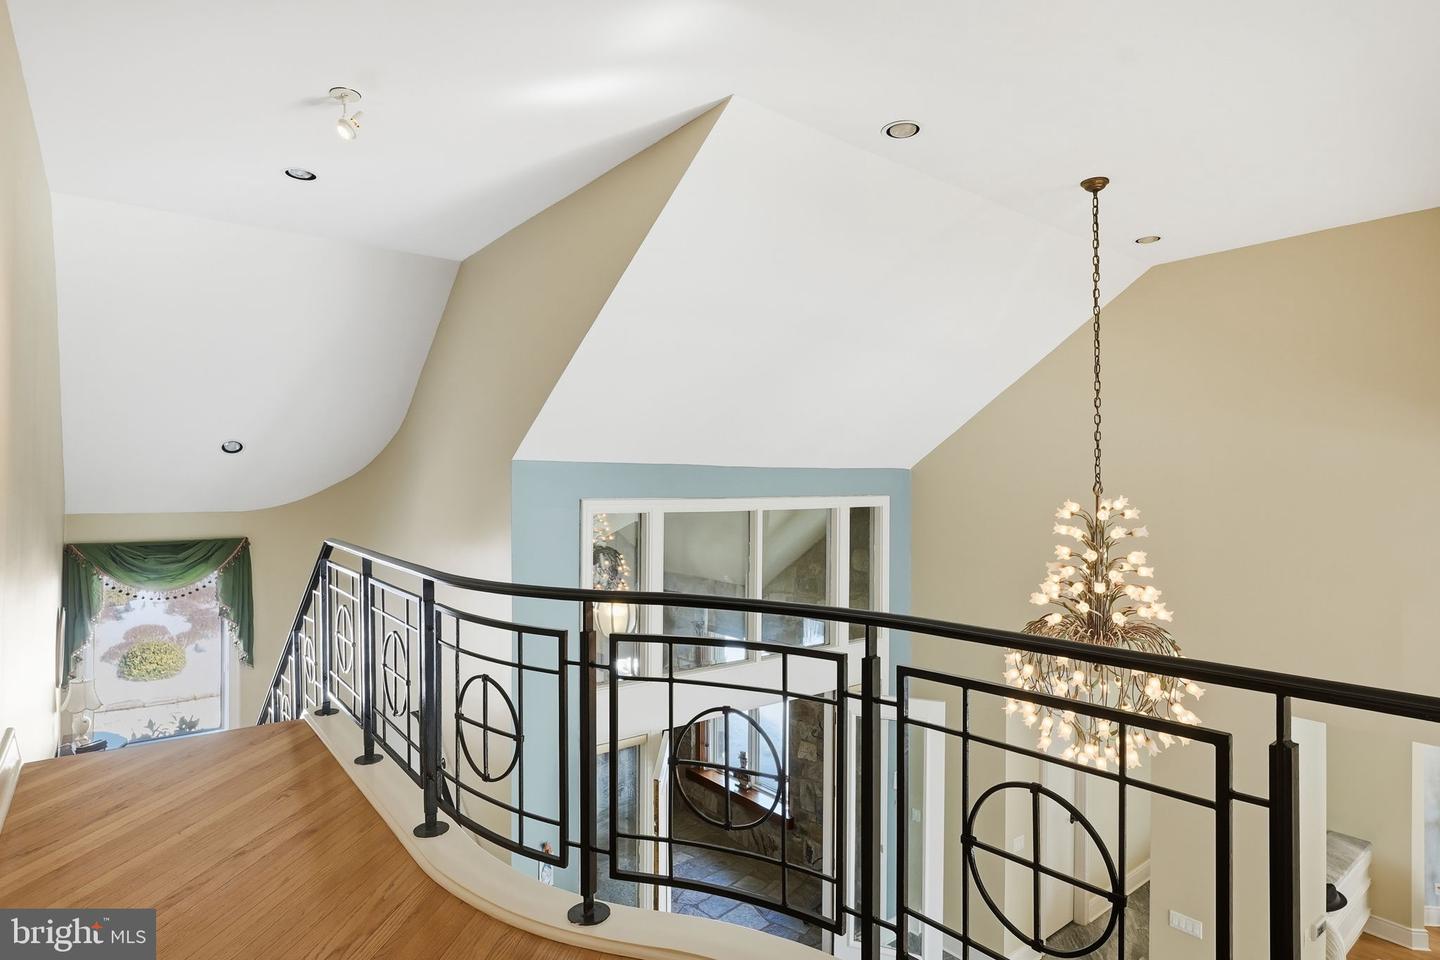
Welcome to a spectacular two-acre estate overlooking the Potomac River. This architectural gem boasts 11,575 total square feet and seven en-suite bedrooms (one main level primary, four upper, and two lower) on three incredibly bright sunlit levels. You will feel this home’s warmth the moment you enter, with fantastic views of the outdoors directly from its entrance vestibule. Step into its main level of elegance and comfort. Soaring ceilings in the great room create a sanctuary of light throughout the home. Take advantage of a caterer’s kitchen for large engagements, cabana bath for family and guests, and even an elevator shaft if ever needed for future accessibility. The sun-filled lower level is an entertainment retreat, featuring an expansive dual-sided social area with bar, game rooms, and custom wine room for your private collection. Step out to a magnificent exterior ideal for both quiet relaxation and grand soirees. Enjoy a dip in the heated pool or unwind in the hot tub. Dine alfresco under the pavilion or gather in the stunning glass gazebo surrounded by nature. This great estate, with easy access to our Nation’s Capital, is perfect for any owner wanting ultimate privacy, convenience, and luxury in the heart of Potomac.  •Experience this exclusive estate by private appointment only. •All Statues both inside & outside will be removed upon the sale of the home

Additional Information

Subdivision
Potomac
Taxes
$29347
Interior Features
2nd Kitchen, Breakfast Area, Built-Ins, Entry Level Bedroom, Primary Bath(s), Wood Floors, WhirlPool/HotTub, Additional Stairway, Air Filter System, Attic, Attic/House Fan, Bar, Bathroom - Jetted Tub, Bathroom - Stall Shower, Bathroom - Tub Shower, Bathroom - Walk-In Shower, Butlers Pantry, Ceiling Fan(s), Family Room Off Kitchen, Floor Plan - Traditional, Formal/Separate Dining Room, Kitchen - Eat-In, Recessed Lighting, Skylight(s), Upgraded Countertops, Walk-in Closet(s), Wet/Dry Bar, Window Treatments, Central Vacuum, Chair Railings, Dining Area, Kitchen - Gourmet, Kitchen - Island, Pantry, Sound System, Water Treat System, Cedar Closet(s)
School District
Montgomery County Public Schools
Elementary School
Potomac
Middle School
Herbert Hoover
High School
Winston Churchill
Fireplaces
3
Fireplace Description
Equipment, Fireplace - Glass Doors, Mantel(s), Screen, Gas/Propane, Insert, Stone, Wood
Flooring
Wood, Ceramic Tile, Hardwood, Heated, Marble
Garage
Yes
Garage Spaces
3
Exterior Features
BBQ Grill, Extensive Hardscape, Exterior Lighting, Flood Lights, Gutter System, Secure Storage, Chimney Cap(s), Hot Tub, Play Area, Play Equipment, Other, Sidewalks, Sport Court, Stone Retaining Walls, Street Lights
Pool Description
Concrete, Fenced, Filtered, Heated, In Ground, Gunite
View
Garden/Lawn, Trees/Woods, Water, Canal, Panoramic, River, Scenic Vista
Heating
Zoned
Heating Fuel
Natural Gas
Cooling
Central A/C, Attic Fan, Ceiling Fan(s), Heat Pump(s), Zoned
Roof
Architectural Shingle
Utilities
Cable TV, Multiple Phone Lines, Phone Connected
Water
Public
Sewer
On Site Septic
Basement
Yes

Mortgage Calculator

Amount of Loan
Annual Interest Rate
%
Term of Loan
Years

Does not include any taxes or fees.
Please consult a financial professional.
Calculator source: Real Geeks

Listing courtesy of Long & Foster Real Estate, Inc.. Contact: