8607 Erdem Pl, Chevy Chase, MD 20815

$1,650,000
3
BD
4
BA
3,598
SqFt

Show Photos

Verify your account to unlock exclusive photos, mortgage tools, and more.

List Price
$1,650,000
Price Change
▼ $49,000 1778284257
Days on Market
202
Status
ACTIVE
MLS#
MDMC2212542
Bedrooms
3
Bathrooms
4
Full Baths
2
Half Baths
2
Living Area
3,598
Lot Size (Acres)
0.05
Style
Contemporary
Year Built
2026
County
Montgomery
School District
Montgomery County Public Schools

Property Description

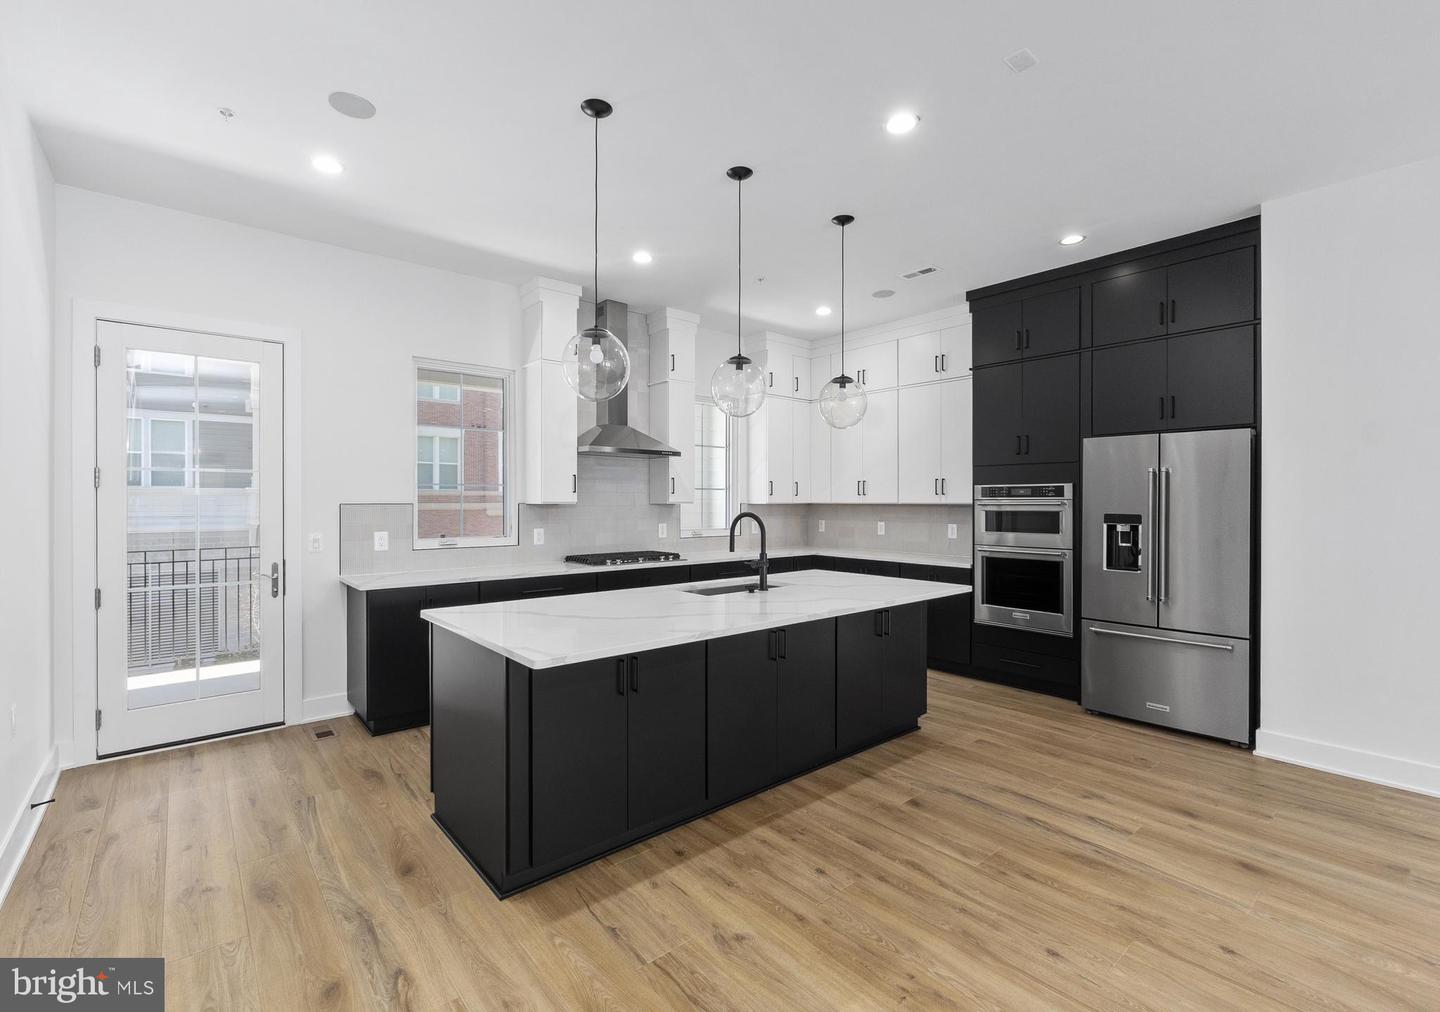
This exceptional luxury townhome, complete with a private home elevator, is a true masterpiece that blends thoughtful design with high-end finishes throughout. The first-floor flex room, paired with a convenient powder room, offers versatile space perfect for a spacious home office, a dedicated workout room, or both. The second floor boasts an expansive, open layout designed for effortless entertaining, featuring a chef-inspired kitchen, a spacious dining room, and a generously sized great room. A walk-in pantry and access to a covered deck enhance the kitchen’s functionality, while the great room's charming Juliet door adds a touch of elegance. The third floor is home to the luxurious primary bedroom suite, complete with ample closet space, alongside two additional bedrooms and a stylish full bath with a double vanity. Take the private elevator up to the rooftop terrace, where you can unwind by the fireplace on cool evenings or bask in the sunshine beneath the retractable awning. Conveniently located within walking distance of Chevy Chase Lakes retail center, and just a short drive from the vibrant shopping, dining, and entertainment options in Chevy Chase Circle, Friendship Heights, and Washington, D.C., this home offers the perfect blend of luxury, comfort, and modern living.

Additional Information

Subdivision
Chevy Chase Crossing
HOA Fee
$100
HOA Frequency
Monthly
Interior Features
Walk-in Closet(s), Recessed Lighting, Dining Area, Pantry, Elevator, Sprinkler System, Built-Ins, Upgraded Countertops, Floor Plan - Open, Combination Dining/Living, Kitchen - Gourmet, Combination Kitchen/Dining, Kitchen - Island
Amenities
Common Grounds, Jog/Walk Path
School District
Montgomery County Public Schools
Elementary School
Rosemary Hills
Middle School
Silver Creek
High School
Bethesda-Chevy Chase
Flooring
Ceramic Tile, Luxury Vinyl Plank
Garage
Yes
Garage Spaces
2
Exterior Features
Awning(s), Exterior Lighting, Sidewalks, Street Lights
Community Amenities
Common Grounds, Jog/Walk Path
View
Other
Heating
Programmable Thermostat
Heating Fuel
Electric, Natural Gas
Cooling
Programmable Thermostat
Roof
Architectural Shingle
Utilities
Under Ground
Water
Public
Sewer
Public Sewer
Room Level
Primary Bedroom: Upper 2, Bedroom 2: Upper 2, Bedroom 3: Upper 2, Dining Room: Upper 1, Great Room: Upper 1, Kitchen: Upper 1, Foyer: Main

Mortgage Calculator

Amount of Loan
Annual Interest Rate
%
Term of Loan
Years

Does not include any taxes or fees.
Please consult a financial professional.
Calculator source: Real Geeks

Listing courtesy of Toll MD Realty, LLC. Contact: 2405930999