


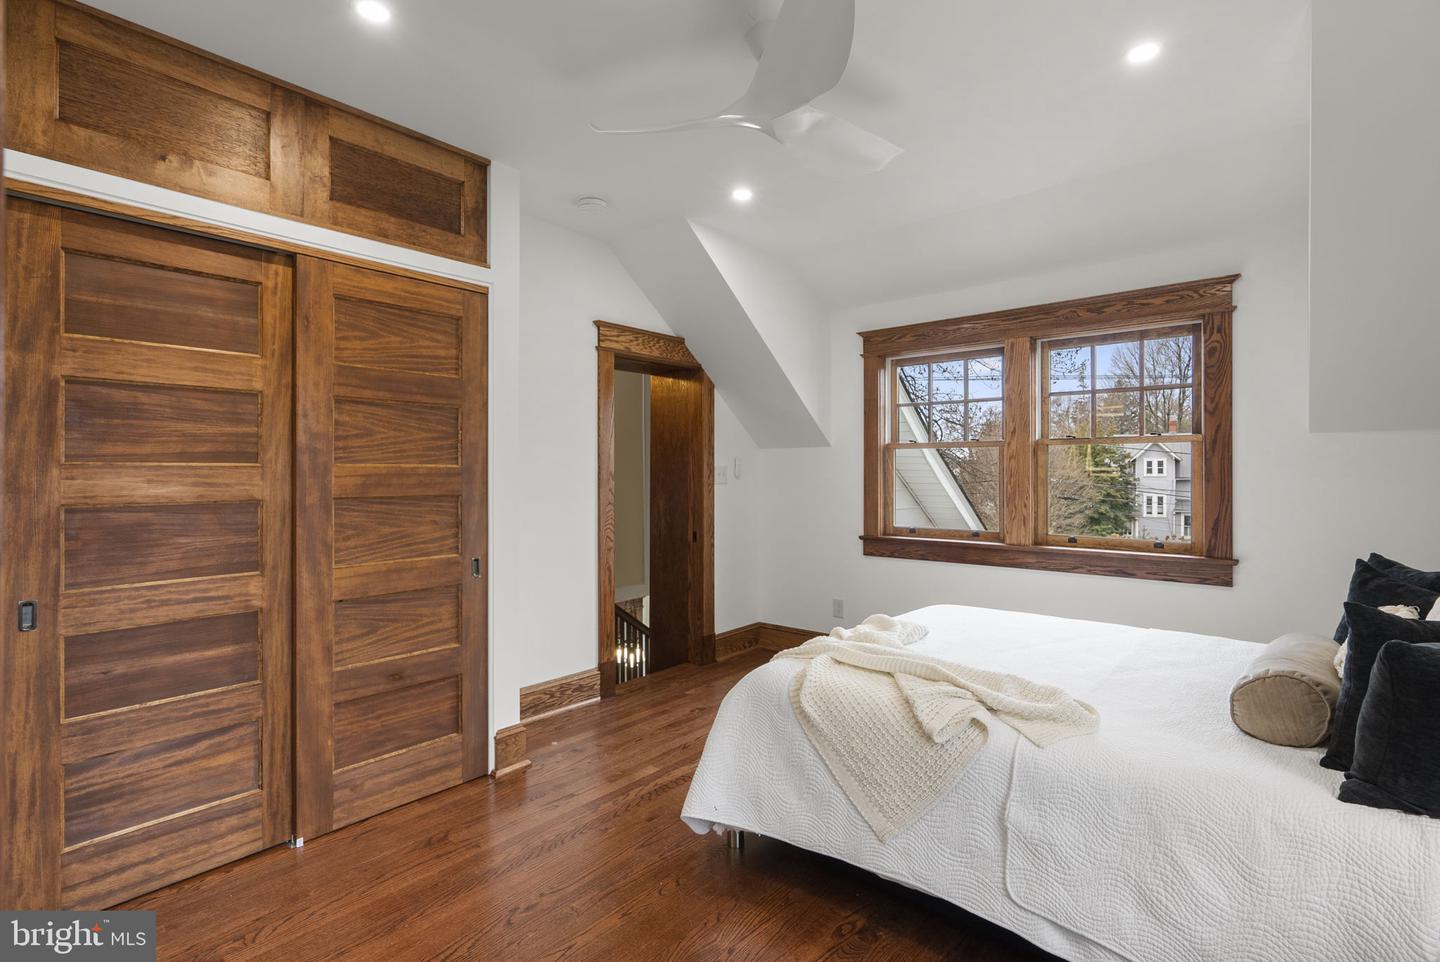


This one is a masterpiece. Set on a classic Silver Spring street, 9403 Warren St is an impeccably restored historic bungalow expanded with a seamless addition and finished to a level you rarely see, all in keeping with the Historic guidelines. No details were spared, with all original components either restored, or masterfully matched. The restoration pairs timeless character with peace of mind thanks to a new roof, true divided light insulated windows for both the highest quality and craftsmanship to match the original design, all-new mechanical systems, all new appliances, and even a whole home generator. Inside, the original charm takes center stage with restored hardwood floors, rich trim work, a showcase fireplace, and carefully revived period details, complemented by curated lighting and hardware that feel authentic to the home’s era, while at the same time boasting top of the line modern conveniences, like wireless Lutron and Skylink 3 way switches. The updated kitchen is both striking and functional, featuring ceiling-height cabinetry, a rare and stunning quartz that matches the exterior trim color to the vein of the stone, a farmhouse sink, and a stainless range with a statement vent hood, all designed to flow naturally into everyday living and entertaining spaces. The main level powder room boasts a hand carved vanity that will leave you speechless. The addition, perfectly matching the original home, provides an exquisite living area on the main level and an incredible primary suite up top. The home features 4 bedrooms and 3.5 baths across a thoughtful layout, while a dedicated office or nursery adds flexibility for work or a quiet retreat. The lower-level suite, with a bedroom and full bath creates excellent options for guests, extended stays, or a separate rental income capability. The walkout lower level offers a separate entrance and even a dedicated wine room, complete with handmade wine rack, top of line wine fridge, and a full size laundry room. Outside, the porches deliver the kind of curb appeal that never goes out of style. The detached 2-car garage is a standout with built-in shelving and space for cars and projects, plus a large driveway for expanded parking, all on a charming corner lot. Just over the DC line, the location is amazing, giving you access to the best Washington DC has to offer, minutes to Forest Glen Metro, and close to I-495 for easy commuting. This special property is truly a one of a kind. Make this your home today!
Listing courtesy of Keller Williams Realty Centre. Contact:

/u.realgeeks.media/seanbrink/Name_Red_Only.png)