5225 Pooks Hill Rd Unit #803 N, Bethesda, MD 20814

$142,000
1
BD
1
BA
630
SqFt

Show Photos

Verify your account to unlock exclusive photos, mortgage tools, and more.

List Price
$142,000
Price Change
▼ $8,000 1774991077
Days on Market
166
Status
ACTIVE
MLS#
MDMC2216674
Bedrooms
1
Bathrooms
1
Full Baths
1
Living Area
630
Style
Other
Year Built
1970
County
Montgomery
School District
Montgomery County Public Schools

Property Description

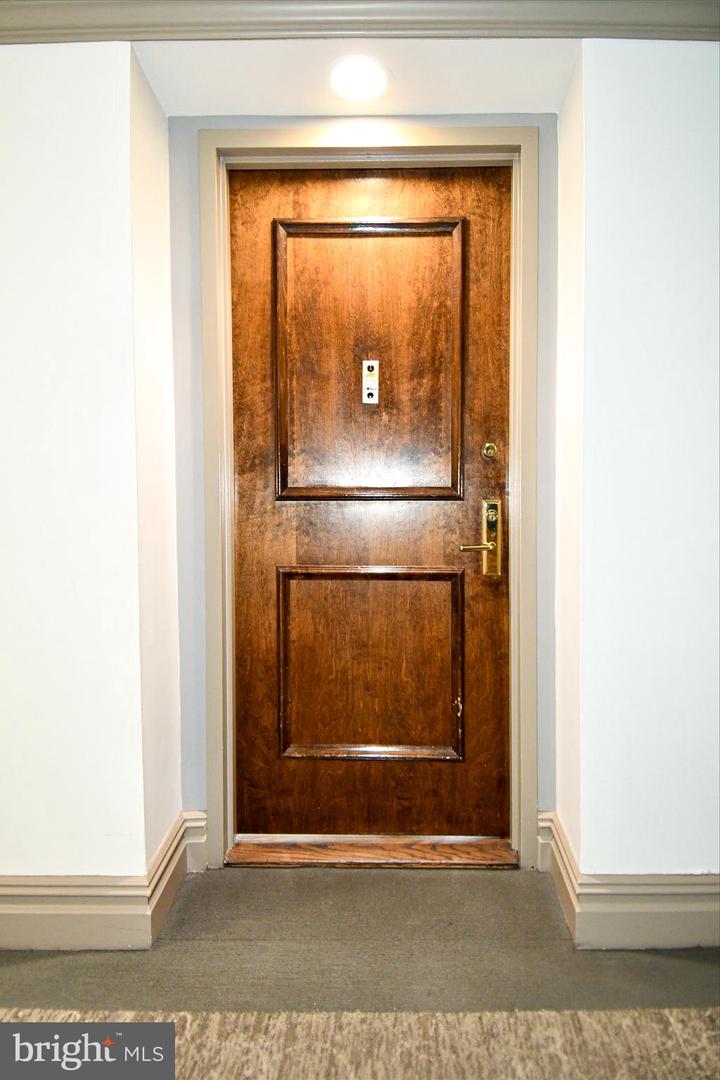
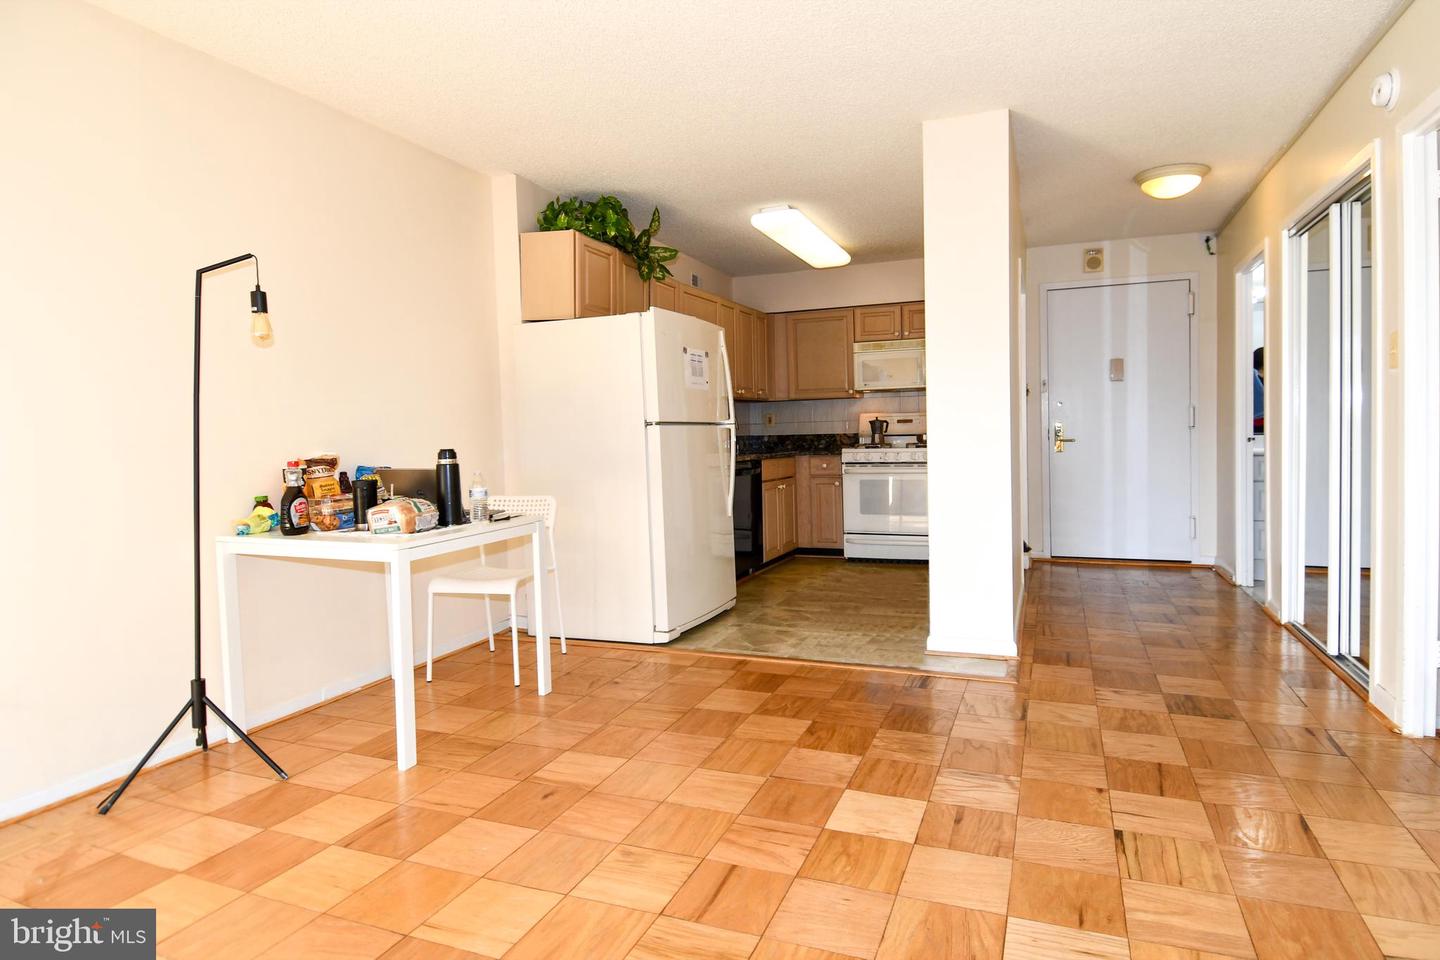
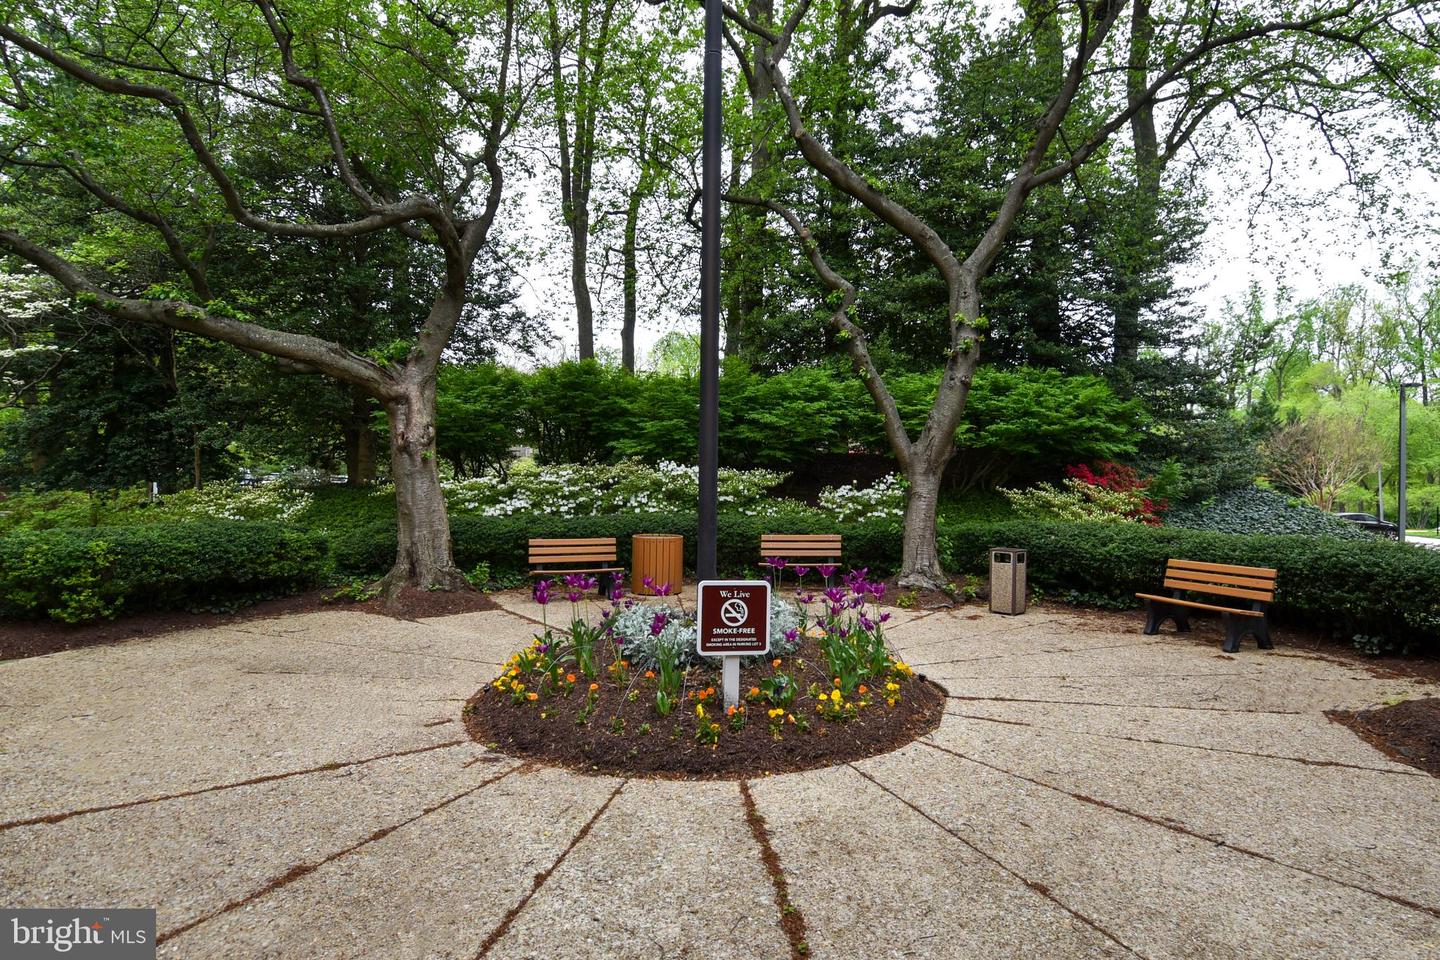
Welcome to the Promenade of Bethesda, offering a resort-style living experience with easy access to lifestyle amenities. This one-bedroom home features 630 sq ft of naturally bright living space, a primary bedroom, walk-in closet, and an updated bathroom with a shower. The updated kitchen enhances the modern appeal. Amenities include an indoor pool and jacuzzi, an outdoor Olympic-size pool, sauna, tennis courts, a 24-hour fitness center, concierge services, and more. You'll also find Chef Tony’s Restaurant, a market/grocery store, dry cleaners, beauty salon, party room, game and card rooms, plus EV charging and car wash stations. Conveniently located near I-270 and I-495 exits, with public transportation just steps away, including a Ride-On bus that offers a 15-minute ride to Metro stations. Nearby attractions include the Wildwood Shopping Center, NIH, Walter Reed Hospital, Montgomery Mall, and downtown Bethesda, all surrounded by shopping, dining, and vibrant community events Move-in fee 500

Additional Information

Subdivision
Bethesda Outside
Building Name
The Promenade Cooperative
Taxes
$1151.45
Condo Fee
$843
Interior Features
Kitchen - Table Space, Bathroom - Stall Shower, Wood Floors
Amenities
Answering Service, Concierge, Convenience Store, Elevator, Exercise Room, Jog/Walk Path, Meeting Room, Party Room, Pool - Indoor, Pool - Outdoor, Reserved/Assigned Parking
School District
Montgomery County Public Schools
Flooring
Wood, Ceramic Tile
Garage
Yes
Garage Spaces
1
Community Amenities
Answering Service, Concierge, Convenience Store, Elevator, Exercise Room, Jog/Walk Path, Meeting Room, Party Room, Pool - Indoor, Pool - Outdoor, Reserved/Assigned Parking
View
Courtyard, Garden/Lawn, Trees/Woods
Heating
Forced Air, Convector
Heating Fuel
Electric, Natural Gas
Cooling
Convector
Water
Public
Sewer
Public Sewer
Room Level
Kitchen: Main, Bedroom 1: Main, Bathroom 1: Main, Living Room: Main, Foyer: Main, Dining Room: Main

Mortgage Calculator

Amount of Loan
Annual Interest Rate
%
Term of Loan
Years

Does not include any taxes or fees.
Please consult a financial professional.
Calculator source: Real Geeks

Listing courtesy of RLAH @properties. Contact: