13312 Catawba Manor Way, Clarksburg, MD 20871

$780,000
4
BD
5
BA
3,400
SqFt

Show Photos

Verify your account to unlock exclusive photos, mortgage tools, and more.

List Price
$780,000
Price Change
▼ $19,900 1784657897
Days on Market
45
Status
ACTIVE
MLS#
MDMC2218666
Bedrooms
4
Bathrooms
5
Full Baths
4
Half Baths
1
Living Area
3,400
Lot Size (Acres)
0.13
Style
Colonial
Year Built
2005
County
Montgomery
School District
Montgomery County Public Schools

Property Description

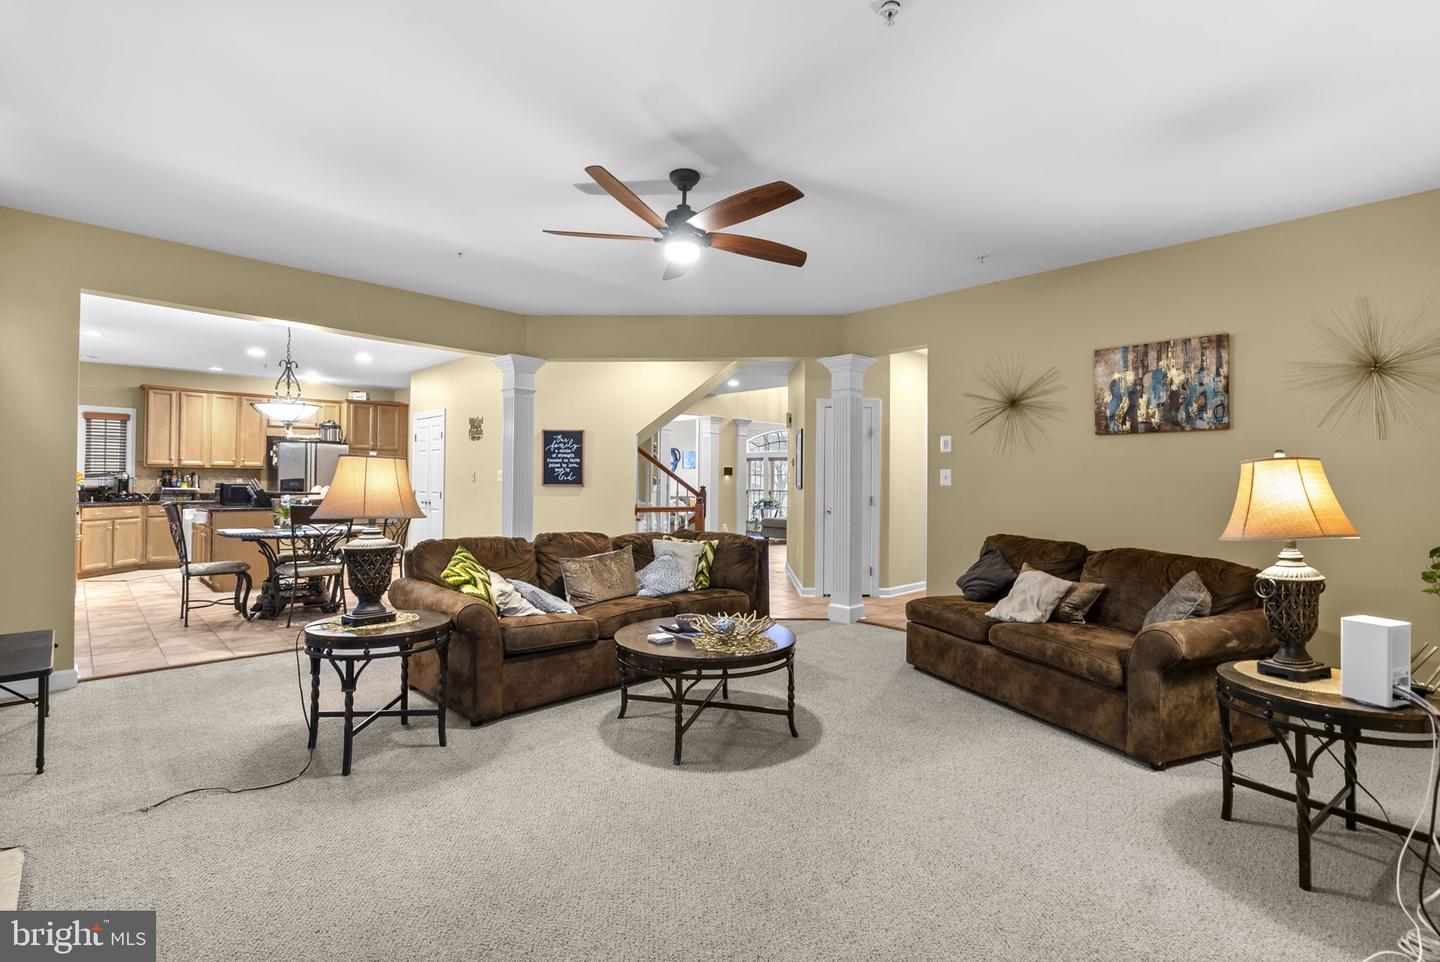
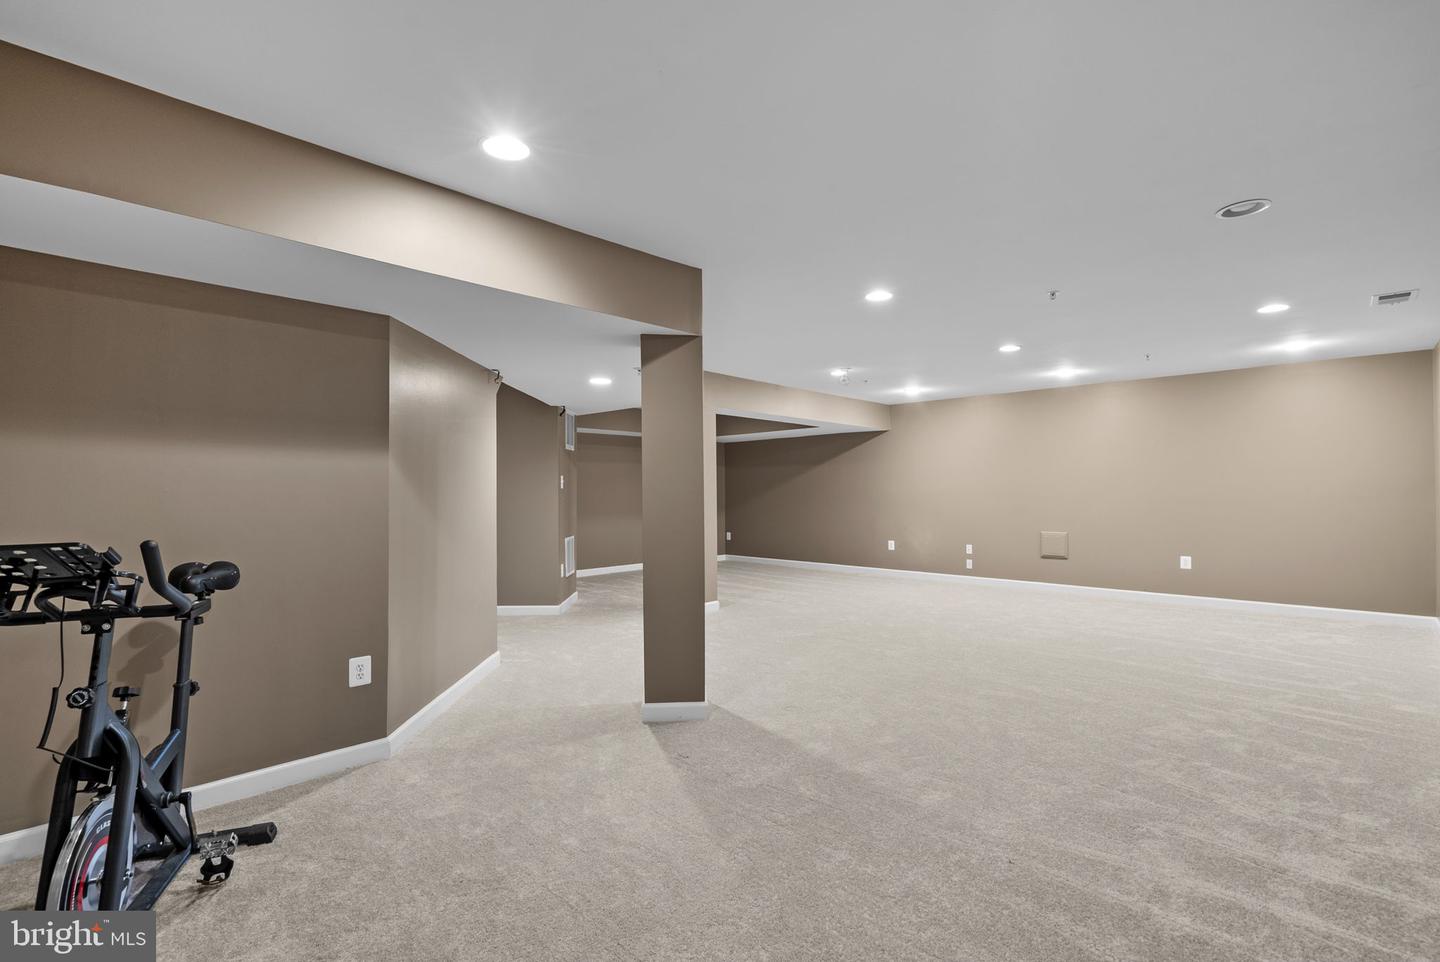
Welcome home to this grand 4-bedroom single-family residence located in the highly sought-after Clarksburg Ridge community. Inside, you’ll find a spacious family room with a gas fireplace, an upgraded eat-in kitchen featuring gas cooking and granite countertops, a formal dining room, and a main-level private office—perfect for today’s lifestyle. The upper level includes a generous primary suite, three oversized secondary bedrooms, and convenient upper-level laundry.Some cosmetic items but overall a great home!The finished basement provides additional living space with a bonus room, full bath, and abundant storage. Recent updates include a new split-system HVAC installed June 2025, a brand-new water heater & lower-level carpet (2026), Ideally located with easy access to I-270, shopping, restaurants, and the Clarksburg Premium Outlets, this exceptional home is one you won’t want to miss!

Additional Information

Subdivision
Clarksburg Ridge
Taxes
$9357
HOA Fee
$102
HOA Frequency
Monthly
Amenities
Tot Lots/Playground, Bike Trail
School District
Montgomery County Public Schools
High School
Clarksburg
Fireplaces
1
Fireplace Description
Gas/Propane, Mantel(s)
Flooring
Carpet, Hardwood, Ceramic Tile, Laminated
Garage
Yes
Garage Spaces
2
Community Amenities
Tot Lots/Playground, Bike Trail
View
Trees/Woods
Heating
Forced Air
Heating Fuel
Natural Gas
Cooling
Central A/C
Roof
Shingle
Utilities
Cable TV Available
Water
Public
Sewer
Public Sewer
Basement
Yes

Mortgage Calculator

Amount of Loan
Annual Interest Rate
%
Term of Loan
Years

Does not include any taxes or fees.
Please consult a financial professional.
Calculator source: Real Geeks

Listing courtesy of Berkshire Hathaway HomeServices PenFed Realty. Contact: