


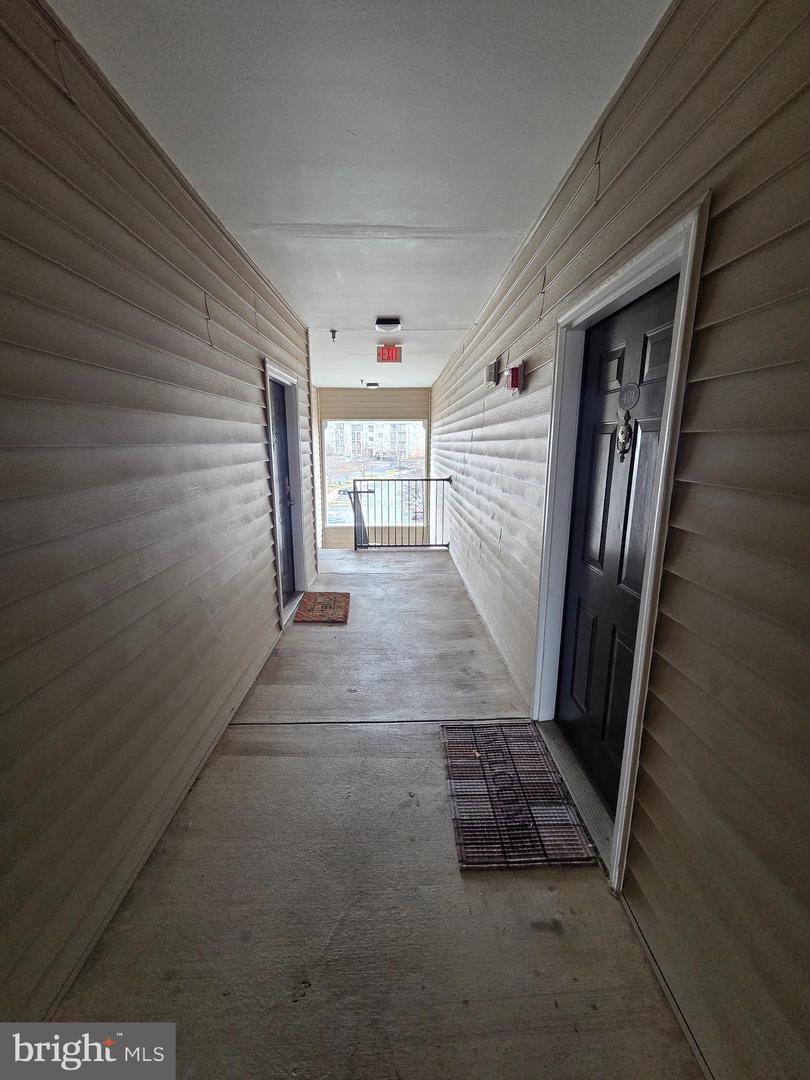

Enjoy the benefits of top-floor living- literally. Located on the 4th (top) level, this well-maintained 2-bedroom, 2-bathroom condo offers the peace and privacy of having no neighbors above you. The home has been freshly updated with new paint and new carpet, giving the space a clean, refreshed feel. It also includes a new washer and dryer, adding convenience and value. The bright and airy family room features a rare vaulted ceiling, creating an open, spacious atmosphere. A gas fireplace- another uncommon feature in the community- adds warmth and charm, perfect for relaxing evenings at home. Natural light streams in through the sliding glass door, which leads to a private balcony- an ideal spot to enjoy your morning coffee or unwind at the end of the day. The kitchen flows into a dining area and includes a built-in desk and extra storage, making the space both practical and functional. The open floor plan places the bedrooms on opposite sides of the unit, providing additional privacy. The primary suite features a spacious bathroom with a shower and soaking tub combination, while both bedrooms offer generously sized walk-in closets. The in-unit washer and dryer are conveniently located for easy access. Your reserved parking space is located just steps from the building entrance. Residents also enjoy access to a beautiful community clubhouse with an exercise room and outdoor pool. Perfectly situated for commuters and those who enjoy convenience, the condo is close to Germantown Town Center, the MARC Train, bus lines, I-270, BlackRock Center for the Arts, Safeway, Starbucks, the library, restaurants, and more.
Listing courtesy of Long & Foster Real Estate, Inc.. Contact:

/u.realgeeks.media/seanbrink/Name_Red_Only.png)