3605 John Carroll Dr, Olney, MD 20832

$712,400
5
BD
3
BA
2,196
SqFt

Show Photos

Verify your account to unlock exclusive photos, mortgage tools, and more.

List Price
$712,400
Price Change
▼ $12,300 1782527434
Days on Market
45
Status
ACTIVE
MLS#
MDMC2222858
Bedrooms
5
Bathrooms
3
Full Baths
2
Half Baths
1
Living Area
2,196
Lot Size (Acres)
0.5
Style
Split Level
Year Built
1971
County
Montgomery
School District
Montgomery County Public Schools

Property Description

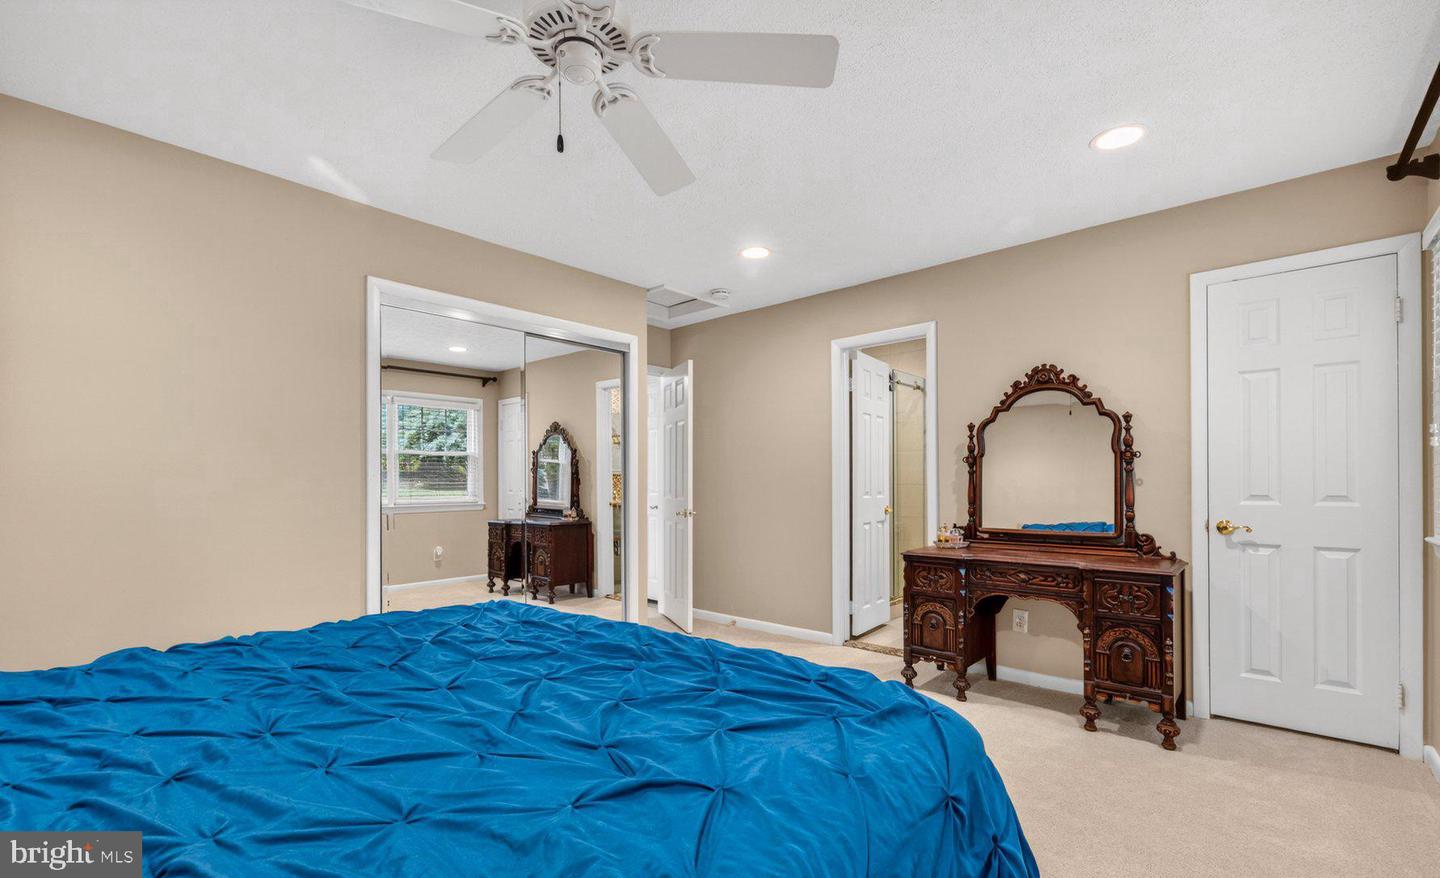
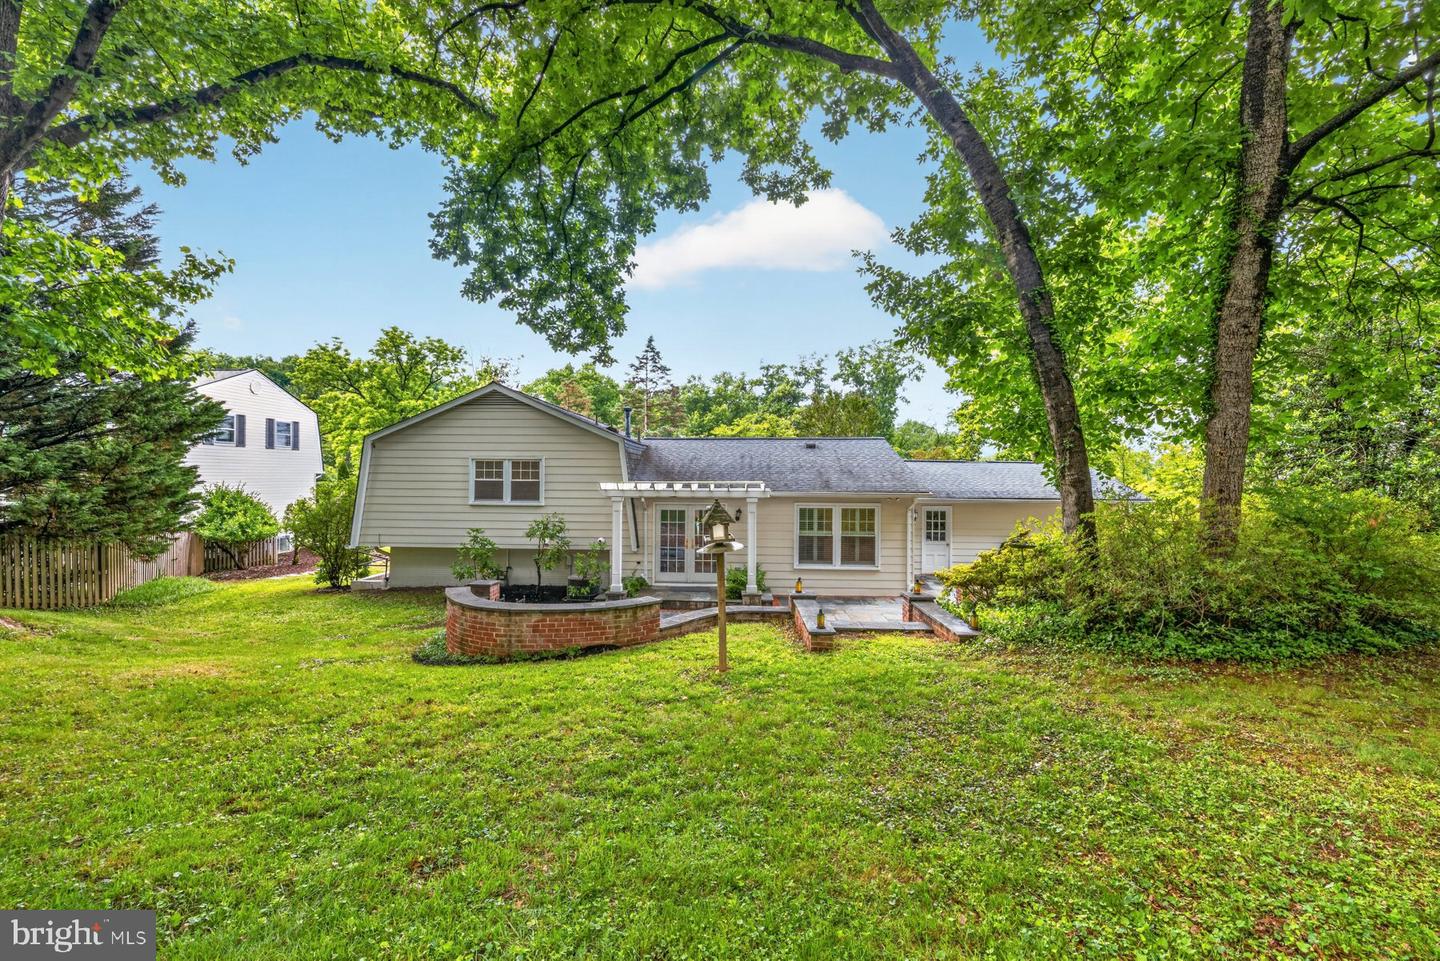
NEW IMPROVED PRICE!!! Nestled in the highly sought-after Williamsburg Village, this beautifully maintained 5-bedroom, 2.5-bath home sits on a picturesque half-acre lot with stunning landscaping and exceptional outdoor space. Inside, gleaming hardwood floors and brand new carpet (May 2026) are complemented by abundant natural light, creating a warm and inviting feel throughout the formal living and dining areas. The spacious kitchen offers ample storage, prep space, and room for casual dining—perfect for everyday living and entertaining. Upstairs, you’ll find four generously sized bedrooms, including a serene primary suite with en suite bath. Fresh updates, including new carpet and paint, enhance the home’s move-in-ready appeal. The lower level features a large recreation room with a cozy brick fireplace and built-in bookshelves, along with a fifth bedroom with walkout access—ideal for a guest space, office, or gym. A half bath, abundant storage, and updated basement flooring (2024) complete the space. Step outside to your private retreat with a custom patio and firepit and space to entertain guests or throw a ball around—perfect for relaxing or entertaining. With two fireplaces—indoors and out—you’ll enjoy year-round comfort and charm. Additional updates include a refreshed garage (2024). Ideally located near downtown Olney with convenient access to shopping, dining, and more, this home truly has it all.

Additional Information

Subdivision
Williamsburg Village
Taxes
$7265
Interior Features
Attic, Bathroom - Tub Shower, Bathroom - Stall Shower, Bathroom - Walk-In Shower, Breakfast Area, Built-Ins, Carpet, Ceiling Fan(s), Combination Kitchen/Dining, Dining Area, Family Room Off Kitchen, Floor Plan - Traditional, Formal/Separate Dining Room, Kitchen - Eat-In, Kitchen - Table Space, Pantry, Primary Bath(s), Recessed Lighting, Walk-in Closet(s), Upgraded Countertops, Window Treatments, Wood Floors
School District
Montgomery County Public Schools
Elementary School
Olney
Middle School
Rosa M. Parks
High School
Sherwood
Fireplaces
1
Fireplace Description
Brick, Fireplace - Glass Doors, Mantel(s)
Flooring
Carpet, Hardwood, Ceramic Tile
Garage
Yes
Garage Spaces
2
Exterior Features
Street Lights, Extensive Hardscape, Exterior Lighting
View
Garden/Lawn
Heating
Forced Air
Heating Fuel
Natural Gas
Cooling
Central A/C
Roof
Asphalt, Shingle
Water
Public
Sewer
Public Sewer
Room Level
Kitchen: Main, Dining Room: Main, Foyer: Main, Living Room: Main, Primary Bathroom: Upper 1, Primary Bedroom: Upper 1, Bedroom 2: Upper 1, Bedroom 3: Upper 1, Bedroom 4: Upper 1, Bathroom 2: Upper 1, Bedroom 5: Lower 1, Half Bath: Lower 1, Family Room: Lower 1, Laundry: Lower 1
Basement
Yes

Mortgage Calculator

Amount of Loan
Annual Interest Rate
%
Term of Loan
Years

Does not include any taxes or fees.
Please consult a financial professional.
Calculator source: Real Geeks

Listing courtesy of CENTURY 21 New Millennium. Contact: 3015198100