


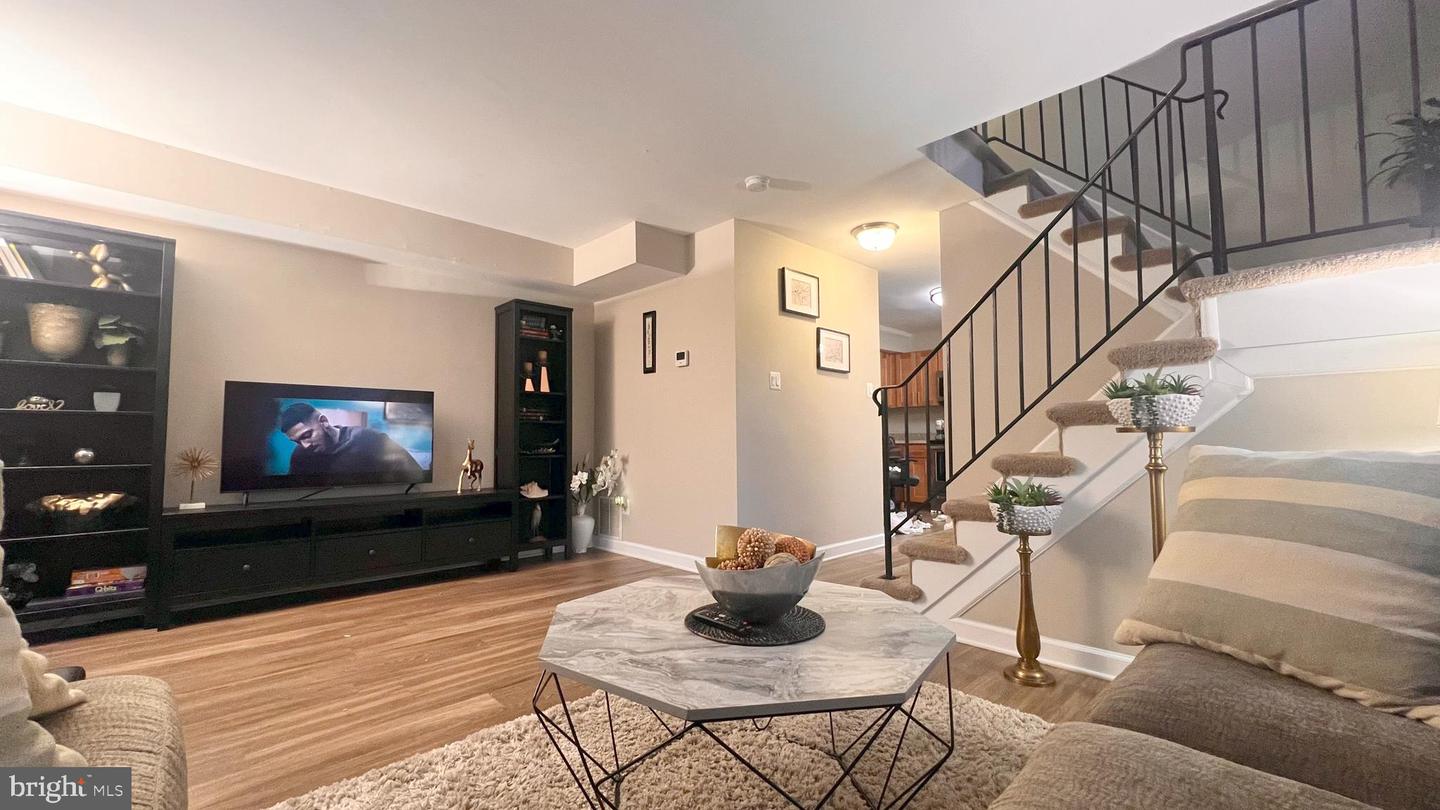


Rarely Available End-Unit Townhome Backing to Parkland! Discover peace and privacy in this bright and spacious 3-bedroom, 1.5-bathroom end-of-row townhouse located in the heart of Potomac. Nestled in the quiet Tobytown community, this home uniquely backs directly to lush woods and parkland, offering a serene "nature retreat" exposure just minutes from city conveniences. Home Highlights: Premium Location: Situated on a corner lot with extra green space and a private, fenced-in rear patio—perfect for morning relax or outdoor dining overlooking the trees. Modern Layout: The main level features a functional floor plan with a large living/dining combo, a kitchen with table space, and a convenient powder room. Upper Level: Three well-proportioned bedrooms with ample closet space and a full bathroom. Move-In Ready: Recently refreshed with a "Very Good" condition rating, featuring hardwood flooring and neutral carpet throughout. The Lifestyle Advantage: Highly-Regarded Schools: Located in the sought-after Wootton/Frost/Travilah school pyramid. Outdoor Enthusiast’s Dream: Seconds away from the Pennyfield Lock, C'O Canal, and Potomac River trails. Low Maintenance: Enjoy professional lawn care, snow removal, and trash service included with zero monthly HOA assessments (HOC managed). This home is being sold As-Is, providing a fantastic opportunity for a buyer looking to build immediate equity in one of Montgomery County's most desirable zip codes. Assigned parking included. Don't miss out on this tranquil Potomac gem!
Listing courtesy of Homecoin.com. Contact: 8884002513

/u.realgeeks.media/seanbrink/Name_Red_Only.png)