10823 Lockland, Potomac, MD 20854

$3,500,000
8
BD
10
BA
8,355
SqFt

Show Photos

Verify your account to unlock exclusive photos, mortgage tools, and more.

List Price
$3,500,000
Days on Market
88
Status
ACTIVE
MLS#
MDMC2224752
Bedrooms
8
Bathrooms
10
Full Baths
8
Half Baths
2
Living Area
8,355
Lot Size (Acres)
2
Style
10000001217
Year Built
1990
County
Montgomery
School District
Montgomery County Public Schools

Property Description

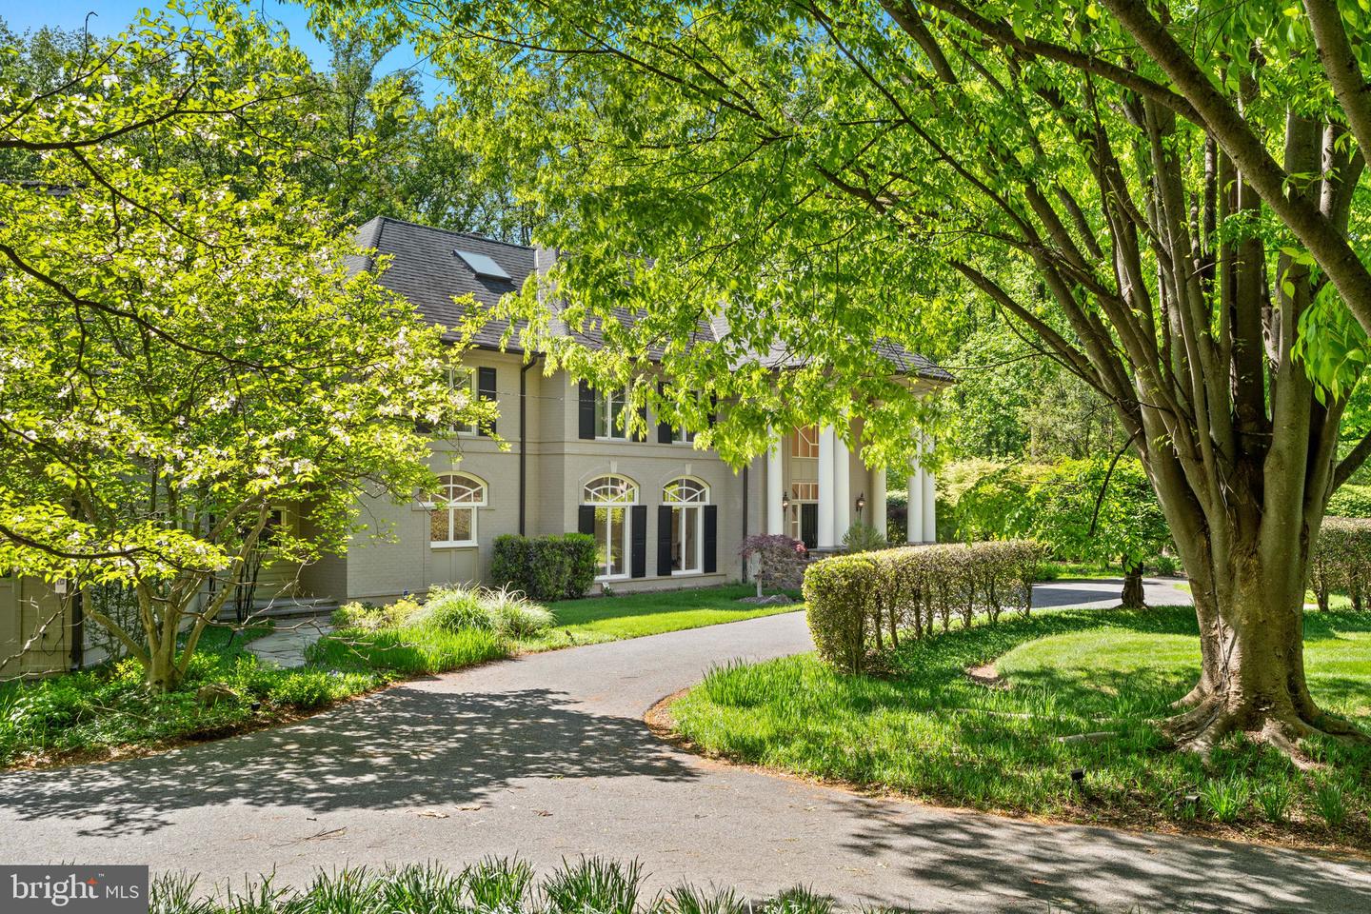
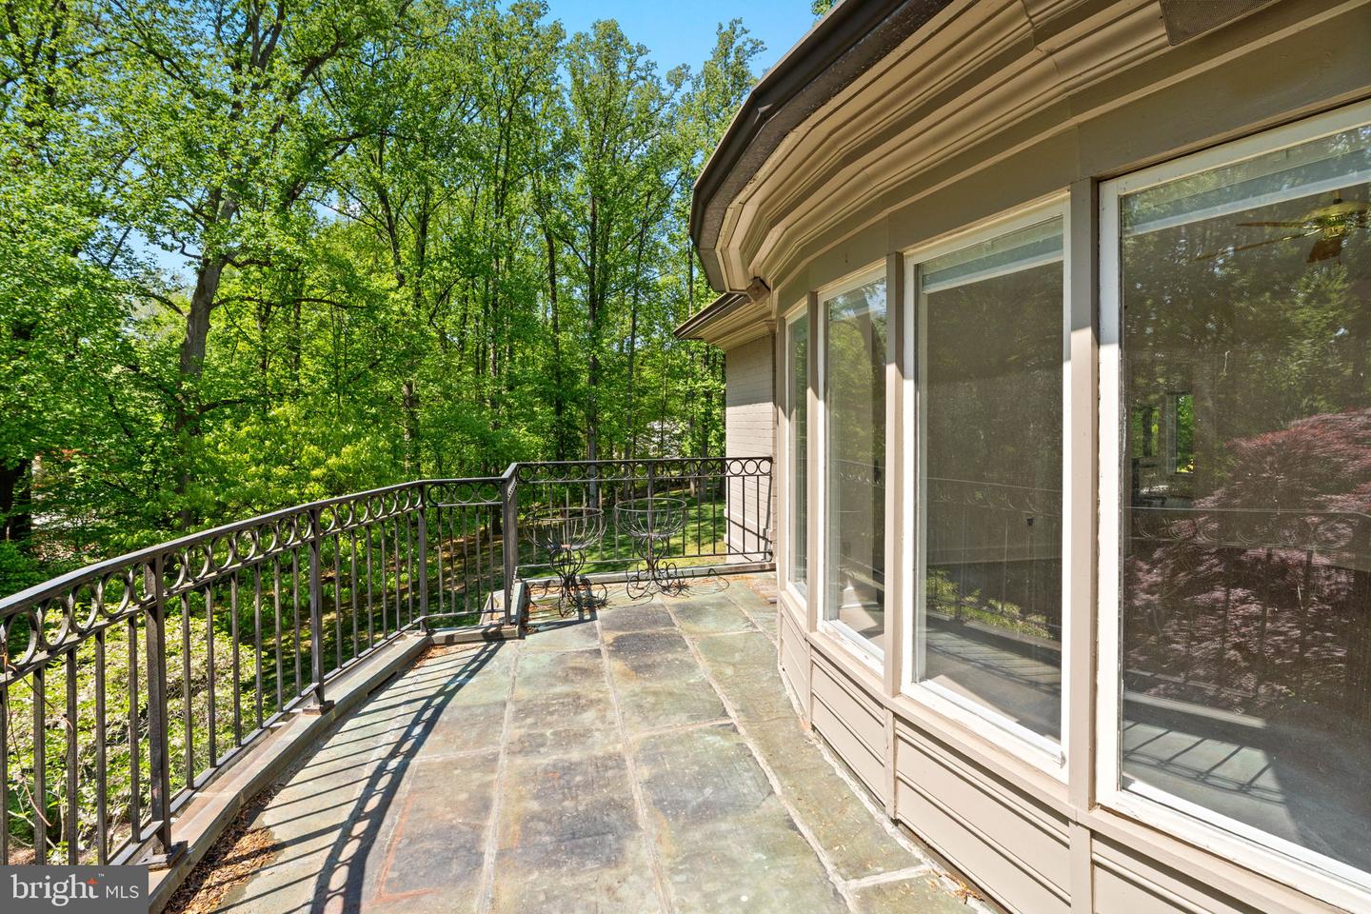
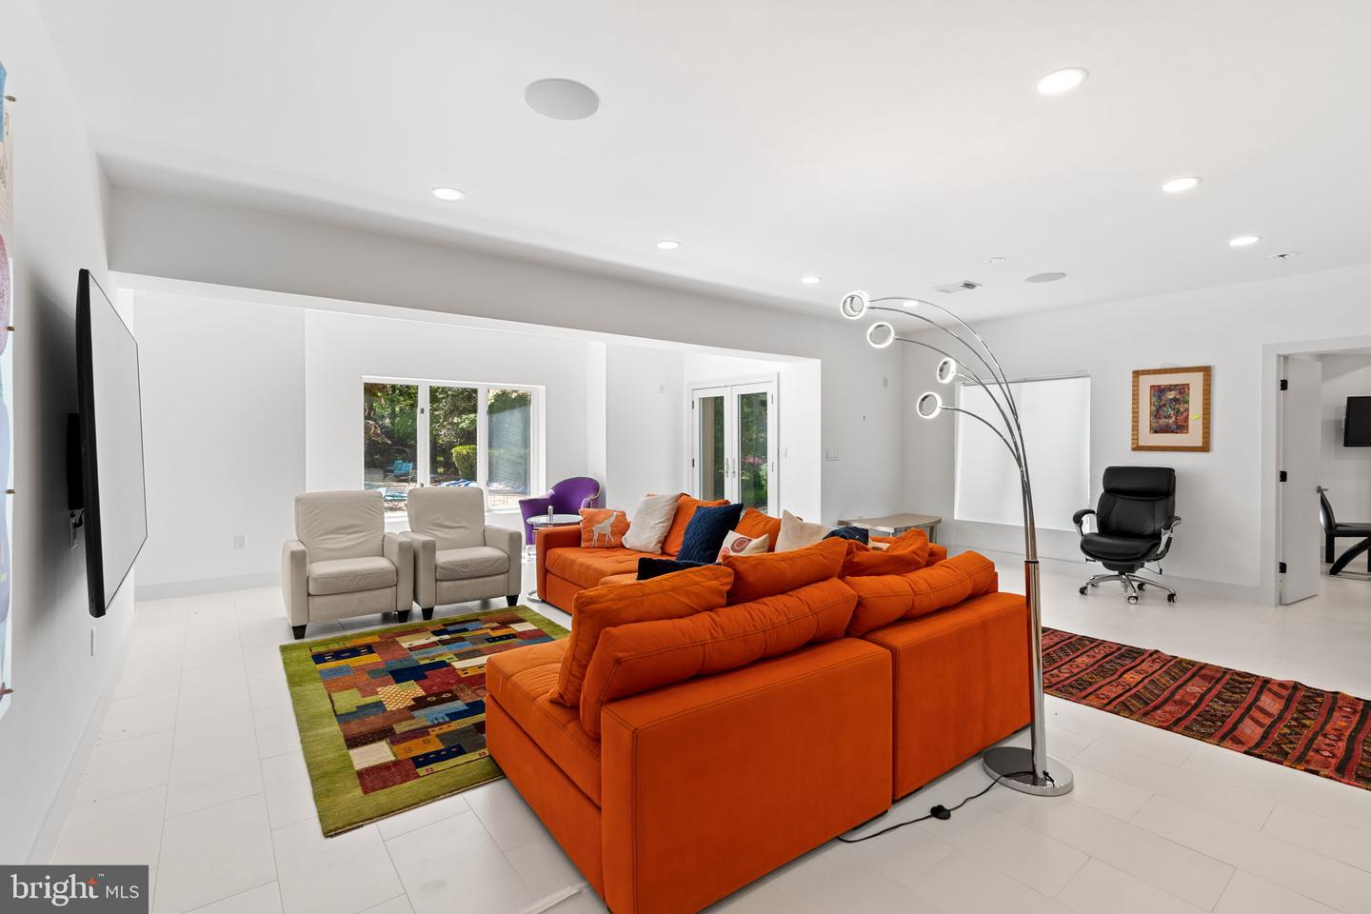
A true Potomac showpiece, this nearly 13,000 sq ft estate offers timeless grandeur on 2 private cul-de-sac acres in one of the area’s most exclusive enclaves—approached by a large circular driveway and grand entrance that set the tone from the start; beyond the double front doors, a soaring two-story foyer with a sweeping Iron staircase introduces a home designed for elegant living and grand-scale entertaining, featuring 8 bedrooms, 10 bathrooms, a 3-car garage, and an exceptional blend of formal and informal spaces; freshly painted throughout with a fully refreshed kitchen that shows like new, the chef’s space is equipped with dual islands, two full-size refrigerators, a walk-in pantry, and seamless flow to an expansive flagstone patio; the walk-out lower level has been completely transformed into a light-filled, private apartment-style retreat—featuring a full kitchen, 3 bedrooms, 3.5 baths, gym, laundry, and floor-to-ceiling windows throughout; outdoors, enjoy a true resort experience with a private tennis court, saltwater pool with spa, and multiple terraces for refined entertaining—all tucked within a private cul-de-sac near Bullis, making this one of the best values in Potomac for land, square footage, and amenities of this caliber.

Additional Information

Subdivision
Potomac Glen
Taxes
$31860
Interior Features
Breakfast Area, Curved Staircase, Recessed Lighting, Wet/Dry Bar, Attic, Built-Ins, Ceiling Fan(s), Dining Area, 2nd Kitchen, Sauna, Upgraded Countertops, WhirlPool/HotTub, Kitchen - Island, Skylight(s), Bar, Carpet, Crown Moldings, Formal/Separate Dining Room, Primary Bath(s), Store/Office, Water Treat System, Wood Floors
School District
Montgomery County Public Schools
Fireplaces
3
Fireplace Description
Wood
Flooring
Hardwood, Marble, Tile/Brick, Concrete, Heated, Partially Carpeted
Garage
Yes
Garage Spaces
3
Exterior Features
Exterior Lighting, Hot Tub, Tennis Court(s)
View
Garden/Lawn, Trees/Woods
Heating
Central, Forced Air
Heating Fuel
Natural Gas
Cooling
Central A/C, Programmable Thermostat, Ceiling Fan(s)
Roof
Asphalt, Shingle
Utilities
Electric Available, Natural Gas Available, Water Available, Cable TV Available, Sewer Available
Water
Public
Sewer
Public Sewer
Basement
Yes

Mortgage Calculator

Amount of Loan
Annual Interest Rate
%
Term of Loan
Years

Does not include any taxes or fees.
Please consult a financial professional.
Calculator source: Real Geeks

Listing courtesy of Compass. Contact: (202) 386-6330