


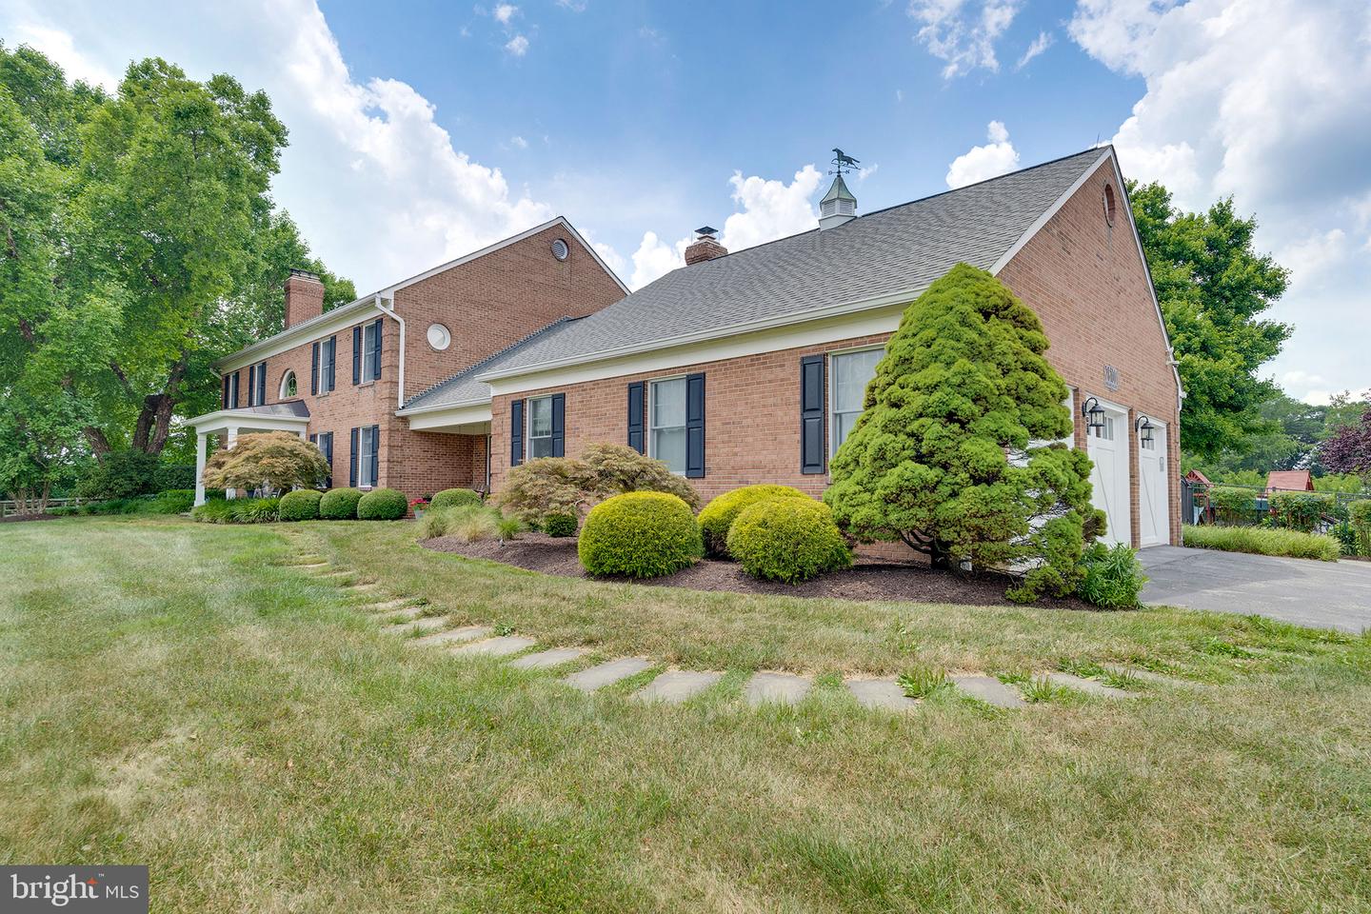


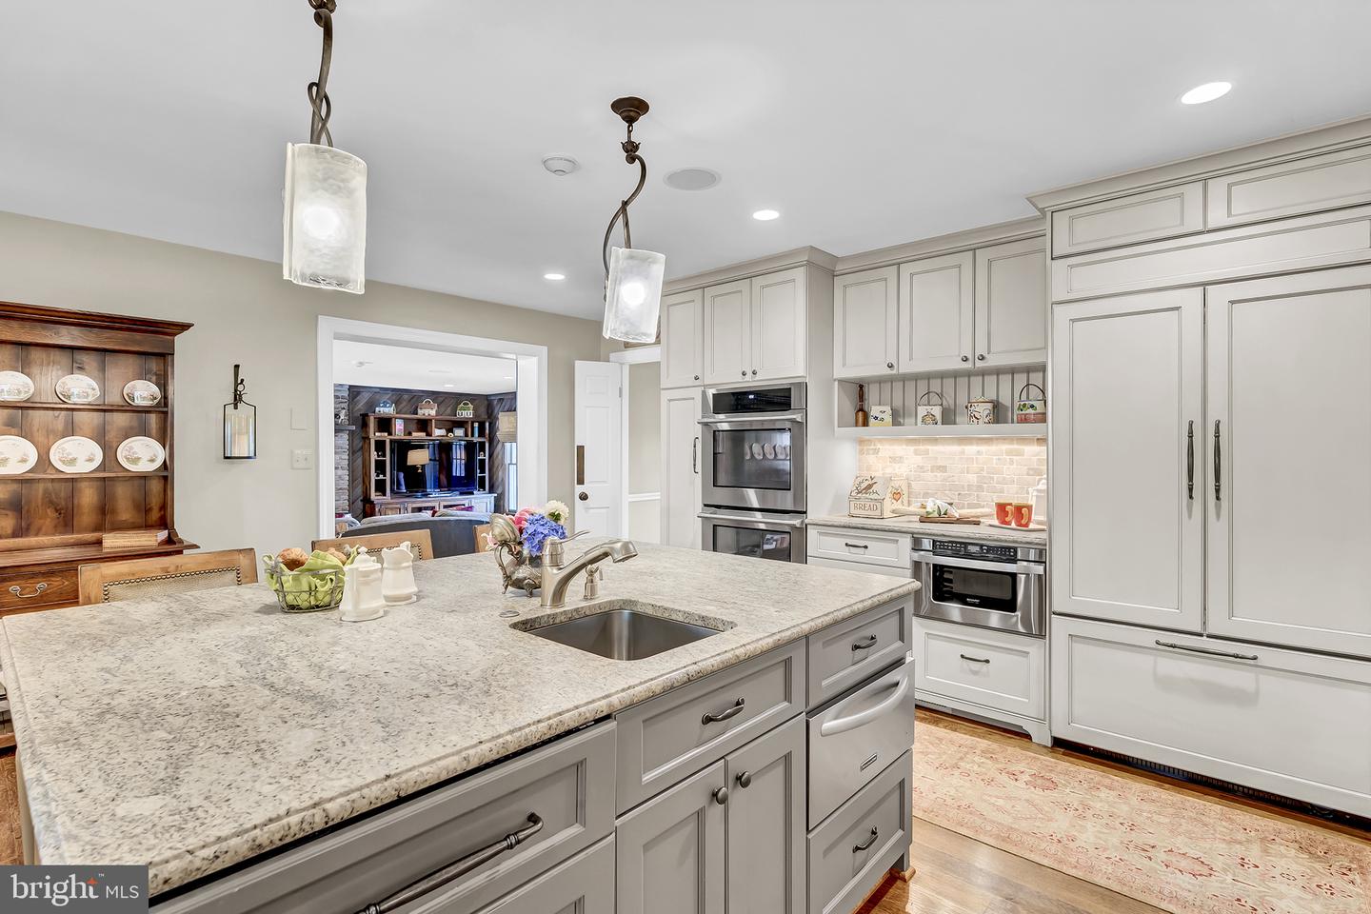


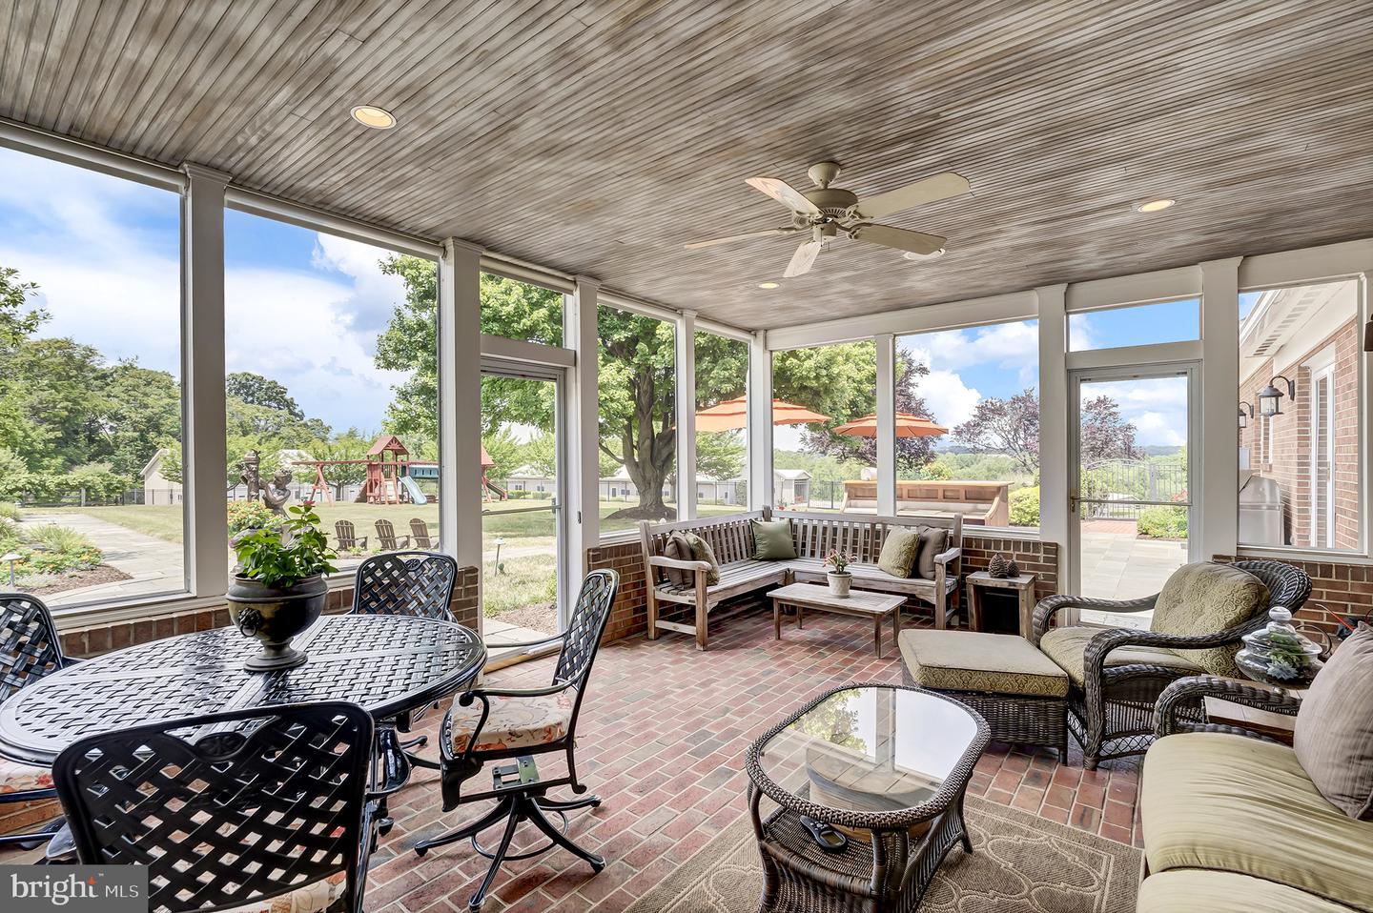


Set on 29 acres of protected, picturesque agricultural land in Montgomery County, 26100 Mullinix Mill Road is an exceptional custom-built, all-brick center hall Colonial. Perched at one of the highest points in the county, this private equestrian estate enjoys breathtaking sunrise and sunset views. It perfectly combines refined country living with remarkable convenience, sitting just minutes from everyday amenities and within easy reach of Washington, D.C., major airports, and historic Frederick. The main residence features five bedrooms, four full baths, and one half bath, all thoughtfully renovated with high-end finishes throughout. An exceptional indoor-outdoor flow defines the light-filled layout, which includes a gourmet chef's kitchen outfitted with premium appliances and leathered granite countertops. Comfortable living areas are enhanced by custom built-ins, crown molding, and three cozy wood-burning fireplaces located in the family room, office, and primary suite. The home transitions beautifully between floors, offering a main-level bedroom suite overlooking the grounds, a wine room, an exercise room, and a dedicated recreation space. The luxurious upper-level primary suite functions as a private retreat, complete with dual walk-in closets, a spa bath, and a private deck that leads directly down to the pool. The exterior grounds, designed by an award-winning landscape firm, create a private resort-like setting ideal for large-scale entertaining or quiet enjoyment of nature. A large heated pool and spa are surrounded by expansive slate patios, a brick-floored screened porch, professionally designed gardens, fruit orchards, and wide open lawns. For equestrian enthusiasts, the property features a professionally planned main barn equipped with ten matted stalls, wide aisles, a heated tack room, a wash stall, and four fenced paddocks with run-in sheds, alongside direct access to local riding trails. Adding to the property's incredible versatility is a separate two-story carriage house, which includes a fully renovated one-bedroom apartment perfect for guests or rental income, as well as a main-level woodworking shop with its own office and full bath. Additional automotive amenities include an attached three-car insulated garage, plus a separate heated garage equipped with a car lift. Available for only the second time since its original construction, this extraordinary estate seamlessly pairs unmatched privacy with an expansive, functional lifestyle.
Listing courtesy of Compass. Contact: (301) 304-8444

/u.realgeeks.media/seanbrink/Name_Red_Only.png)