


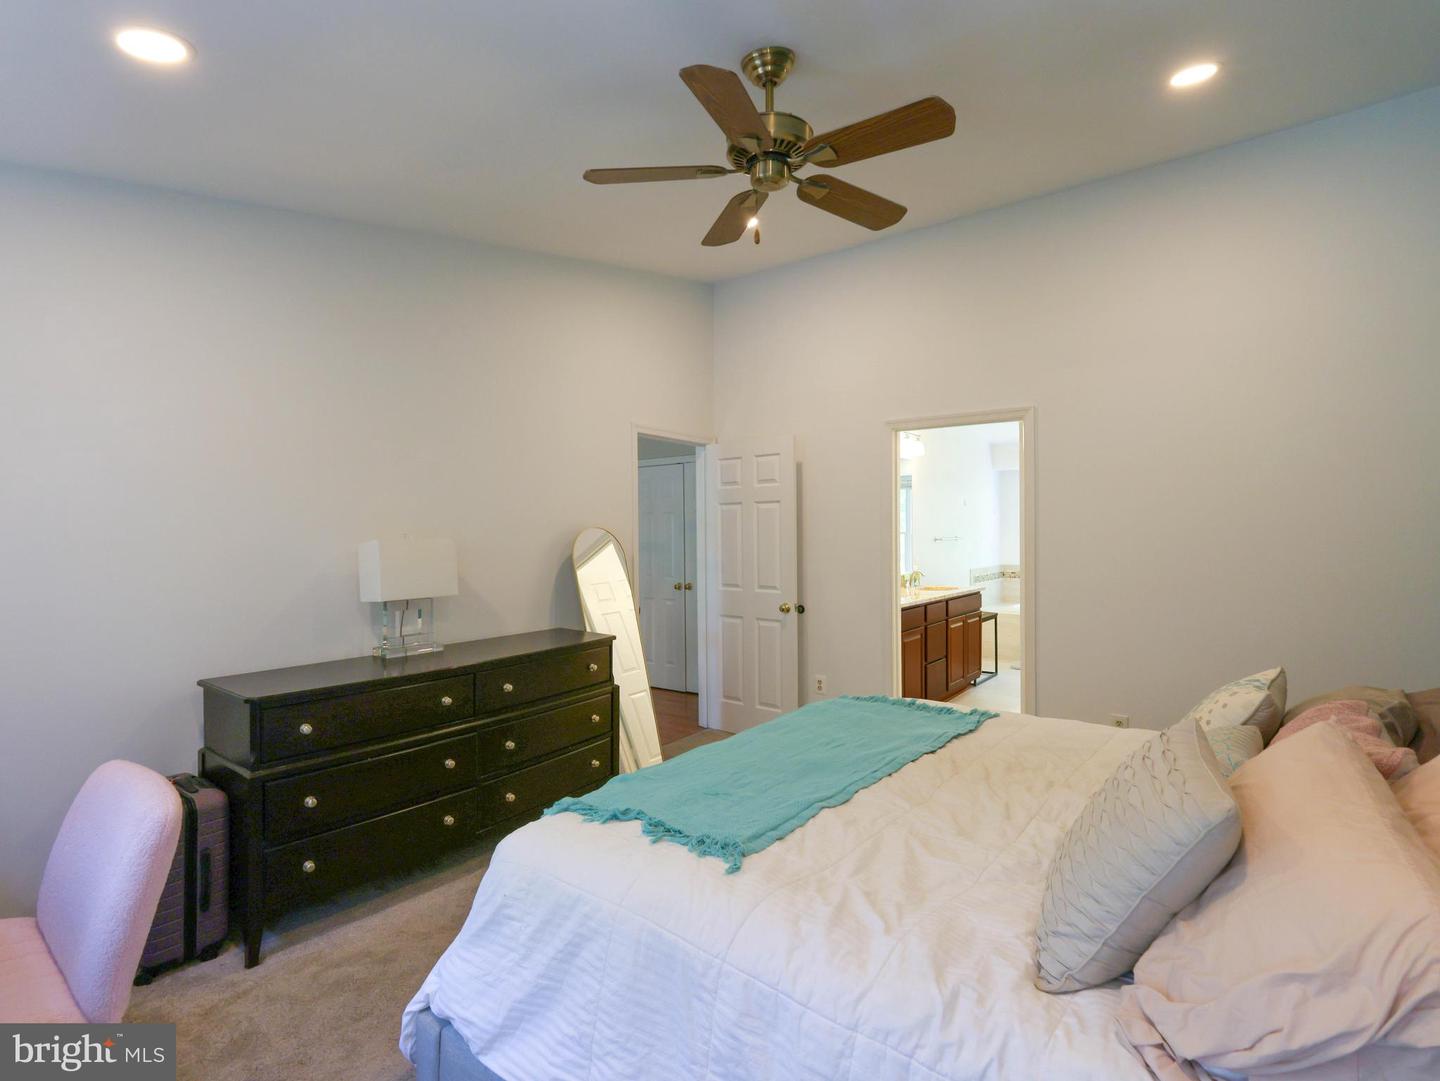


OFFER DEADLINE MONDAY, JULY 27 6pm! The sellers are open to considering all types of offers and financing options. $76,000 in upgrades!! Every major detail has been addressed for a seamless move-in: • Trex deck (2025) • Backyard fencing (2025) • A/C system (2026) • High-efficiency LG large-capacity laundry (2024) • Recessed lighting installed in every room (2024) • Built-in power and USB in kitchen island (2025) Welcome to this striking colonial, perfectly positioned on a coveted corner lot in Gaithersburg’s premier Meadowvale neighborhood. With over 3,000 square feet of meticulously maintained living space across three finished levels, this residence offers incredible peace of mind and balances traditional charm with high-end, functional upgrades. The experience begins in the two-story foyer, a bright introduction to the home’s open and airy floor plan. The expansive family room serves as the home's anchor, featuring rich hardwood floors and a wood-burning fireplace—an ideal setting for quiet weeknights or lively weekend gatherings. At the heart of the home is the fully renovated kitchen, designed for both the home cook and the frequent host. Features include: • A large granite island that comfortably seats four and extra cabinets • Premium stainless steel appliances • Custom cabinetry and a large shelved pantry closet • A sun-drenched eat-in area that flows naturally to the outdoors for a seamless cooking and serving experience. Transition to the new upper-level Trex deck, engineered for beauty and long-term durability. This premium composite material ensures years of enjoyment with minimal maintenance, providing the perfect platform to capture unobstructed sunset views. Below, the massive backyard offers a sense of quiet seclusion rarely found in the area. Backing to mature trees and secured by a brand-new fence, this private lawn provides a scenic backdrop for relaxation, complete with a dedicated storage shed. The upper level is headlined by the primary suite, where cathedral ceilings and customizable recessed lighting lend a sense of volume and grace. The en-suite bathroom serves as a personal spa, featuring a jetted soaking tub, dual vanities, and premium finishes. Three additional generously sized bedrooms—each equipped with new lighting—provide the versatility needed for family, guests, or a dedicated home office. The finished walkout lower level further expands the footprint, offering a large open recreation area, a private fifth bedroom, and a full third bath—ideal for guests or an au pair suite. A big perk...no municipal taxes to the City of Gaithersburg! Located in one of Gaithersburg’s most accessible pockets, you are just 1.5 miles from the RIO Washingtonian Center, Flower Hill Shopping, and the Montgomery County Fairgrounds. Commuting is effortless with immediate access to I-270, ICC/MD-200, and the MARC train, while local aquatic centers and greenways keep recreation right at your doorstep. This isn't just a house; it’s a thoughtfully upgraded home designed for those who value both community and a private place to recharge. Property is equipped with video surveillance. Audio recording devices are disabled during showings and open houses.
Listing courtesy of Keller Williams Capital Properties. Contact:

/u.realgeeks.media/seanbrink/Name_Red_Only.png)