


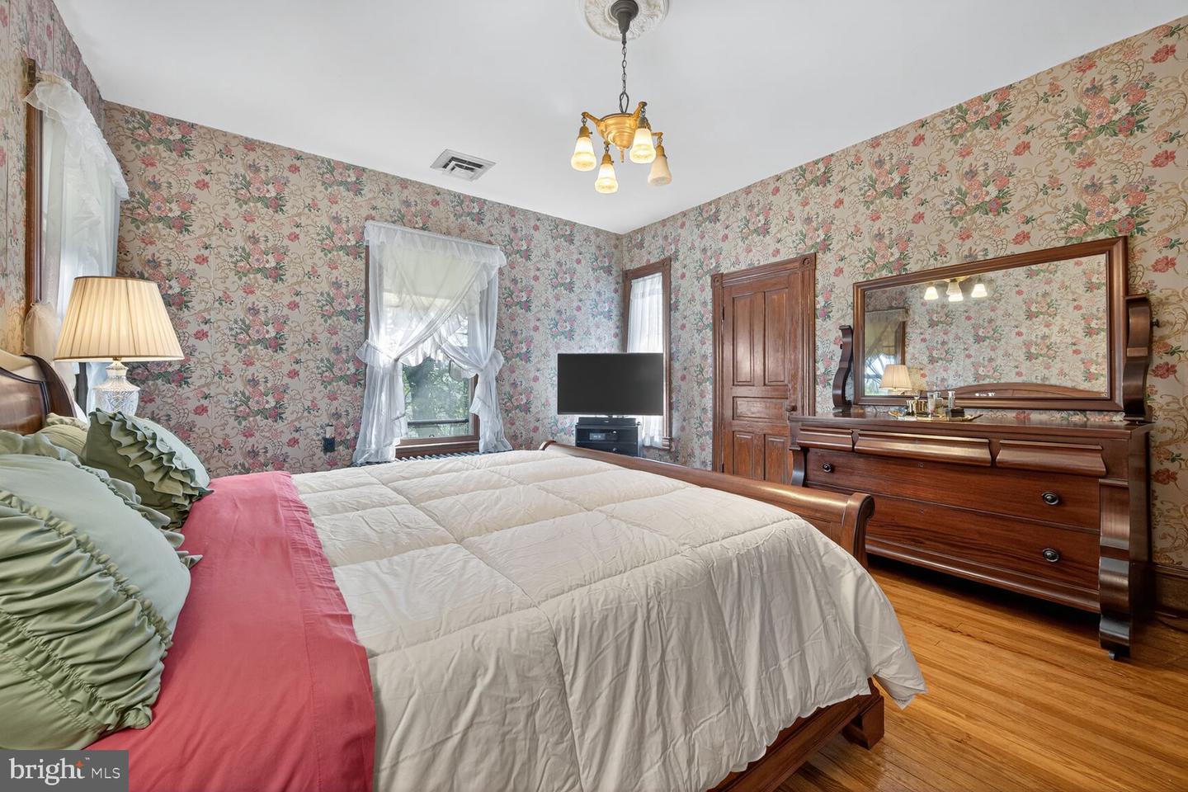


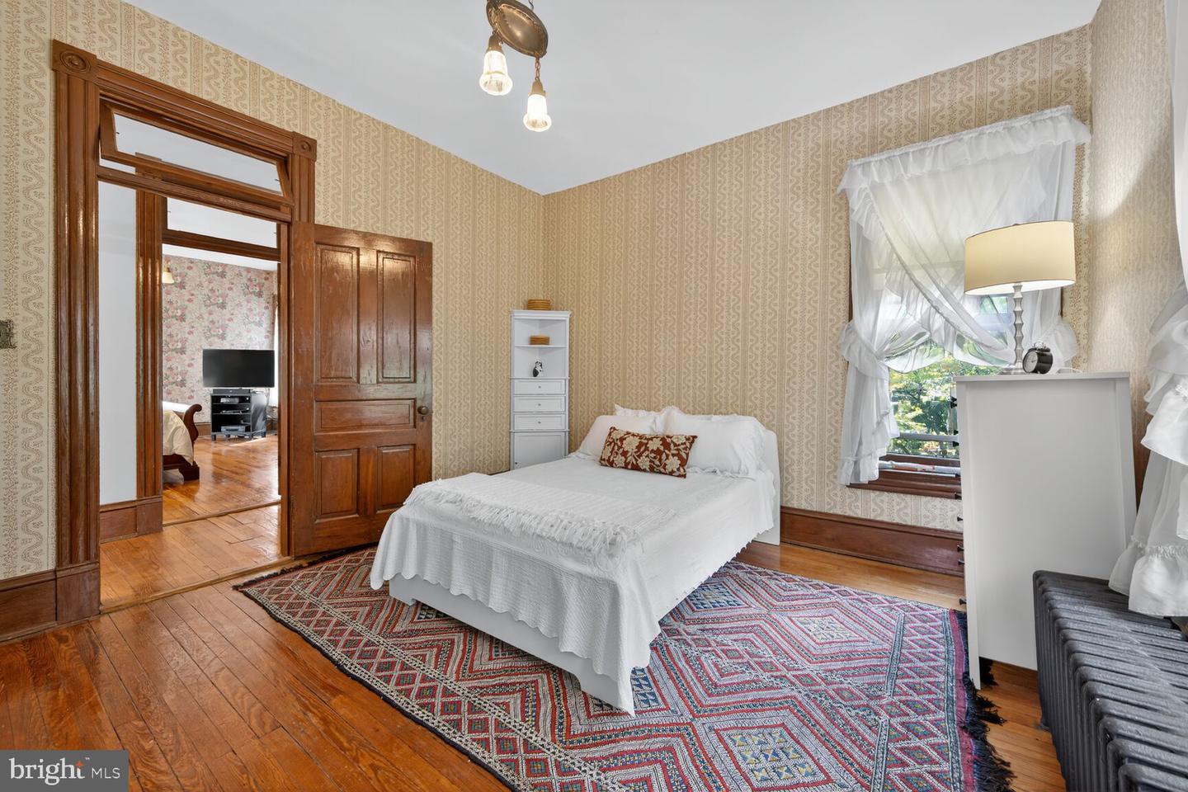


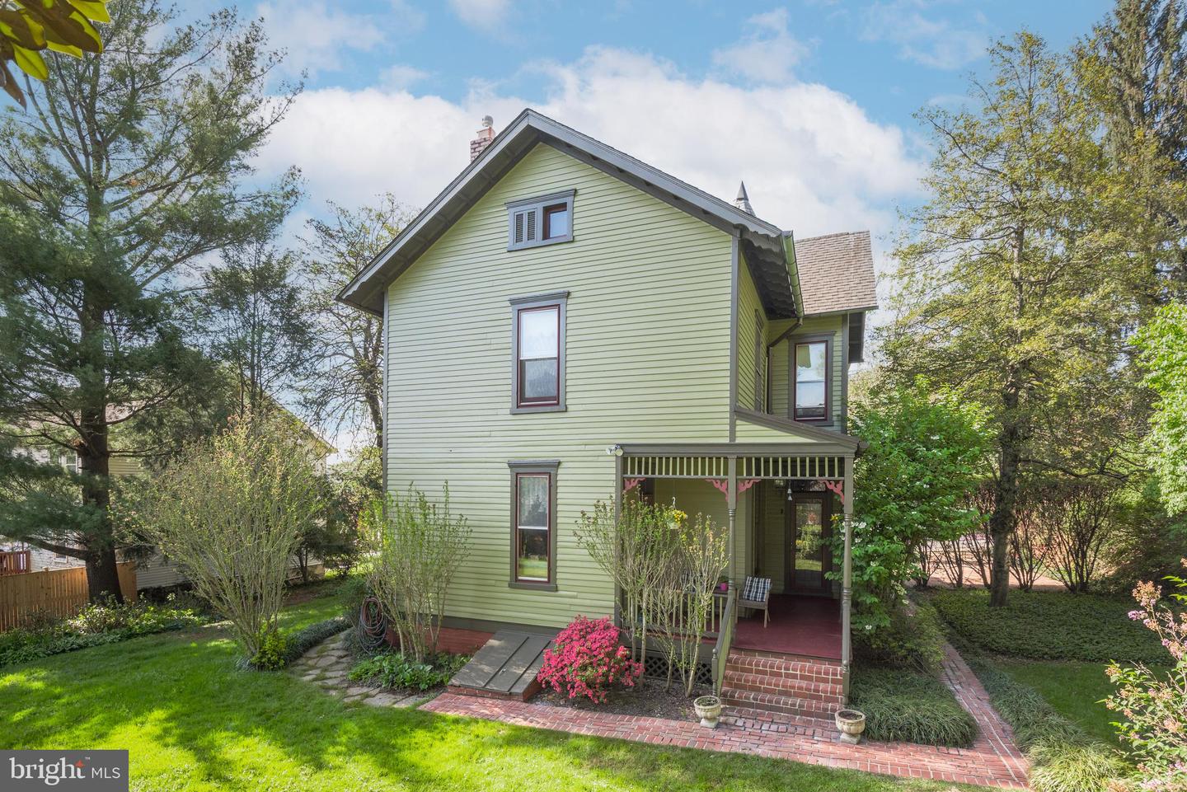


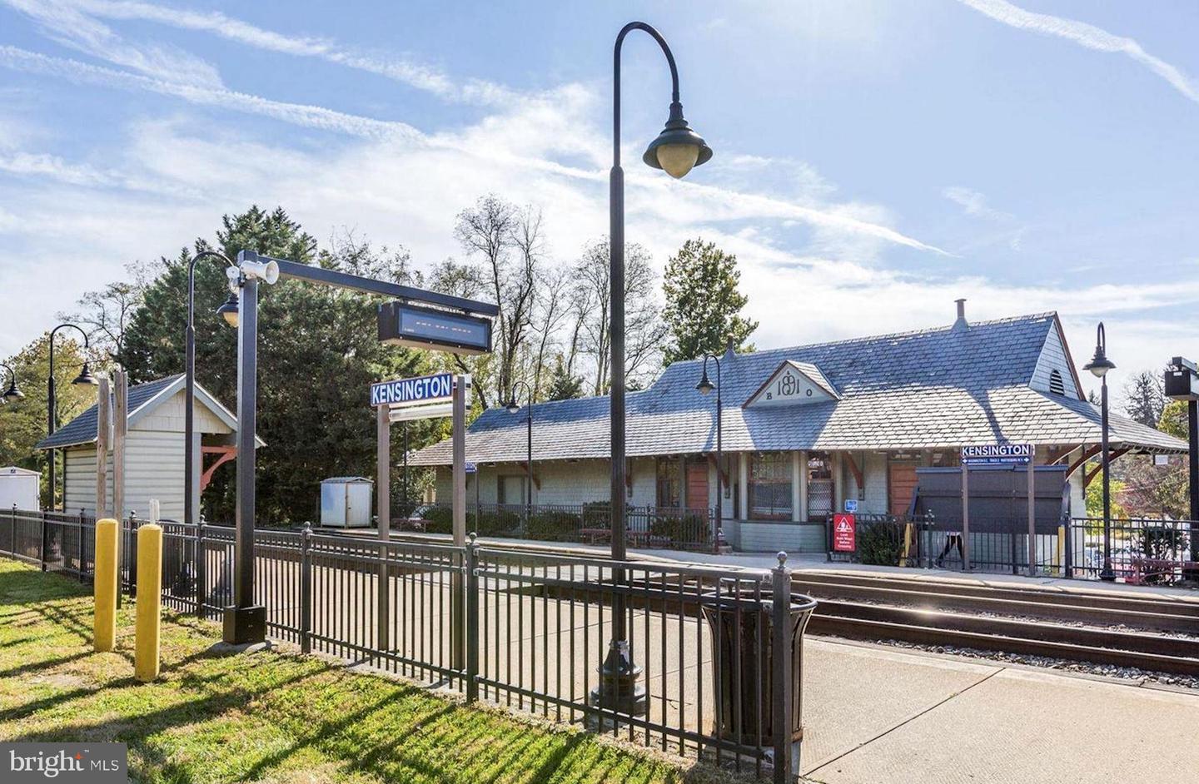


Stunning Victorian on a double lot in the heart of Kensington's historic district. Rare opportunity to own one of the most beautiful historic homes in the heart of Kensington’s historic district. Built in 1898 and in meticulous condition, this is a must see in person! This Queen Anne style architectural gem is beautifully sited on a double, .40-acre lot and has magnificent custom features not found in homes today- fabulous millwork, custom built in china cabinet, pocket doors, original fireplace mantels, gas fireplace, front and back staircases, heart pine floors, transom windows, glass doorknobs, soaring ceilings , historic light fixtures, even a secret room! Tour in person to see all rooms and the special features. The main level features a stately foyer with large coat closet and gorgeous staircase, formal living room with bay window and gas fireplace, family room with fireplace and door to side deck, grand formal dining room large built in china cabinet and door the back porch, full bath, and masterfully renovated kitchen with custom cabinetry, Silestone countertops, stainless steel appliances, tin ceiling, pantry, and back stair to the second floor. The upper level includes four large bedrooms, hall closet, large renovated bath , access to upper porch, and stairs to the attic with lots room for storage and play. The lower level is a wonderful surprise with good ceiling height, ceramic tile floor recreation/guest room areas, full bath , outside egress, and laundry area with front loading washer and dryer. Please see floor plans. The outdoor living areas are amazing- large front porch, side porch , and rear covered porch , and a private brick patio. The established gardens feature more than fifty mature flowering trees and shrubs. Upgrades include a 50 year shingle architectural roof with copper stand seam porch roofs and copper downspouts, new sewer and water lines, electrical 200 amp heavy up and electrical upgrades, relining of chimney flues, newly constructed chimney, new master water valve shut off, new hot water heater in 2023, dual zone AC, exterior recently repainted & more! location, location! Walk to the heart of Kensington and all it has to offer- restaurants, shops, multiple parks, weekly Farmer’s market, Noyes Children’s Library, Babycat Brewery & more. Just minutes to the entertainment and shopping districts of Chevy Chase Lake and Pike and Rose. A commuter’s dream close to two Metro shops, downtown Bethesda and just a mile to the Beltway. You will love the community spirit of Kensington. Prepare to fall in love with this very special home, property, and neighborhood!
Listing courtesy of Compass. Contact: (301) 304-8444

/u.realgeeks.media/seanbrink/Name_Red_Only.png)