


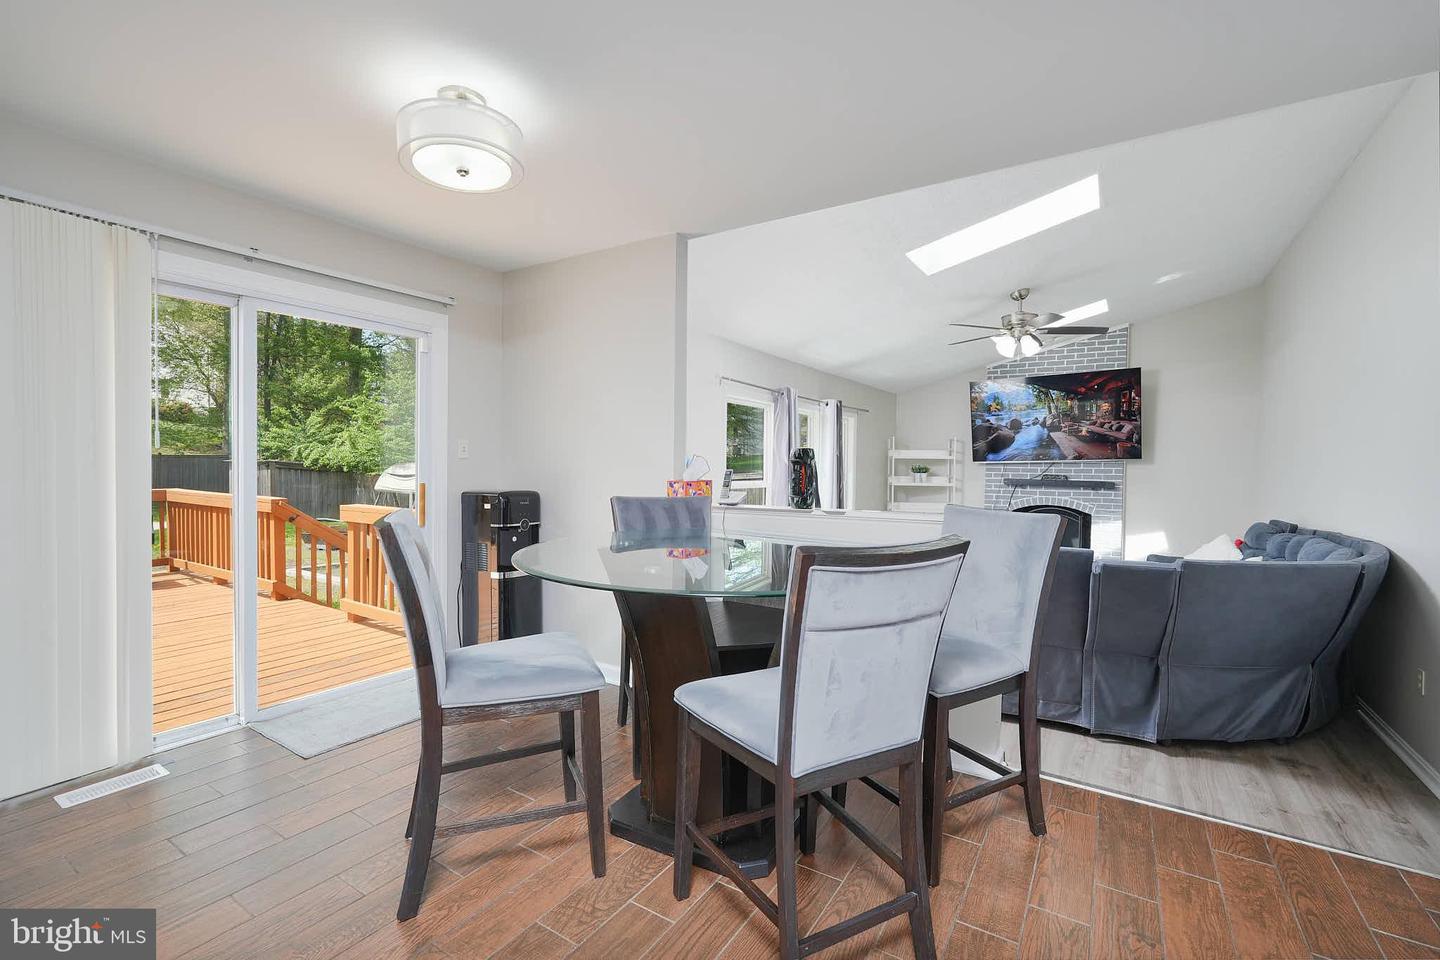


14716 Peachwood Drive, where comfort, style, and modern living come together! Nestled on a spacious 0.31-acre lot, this home is an entertainer’s dream with its sparkling pool, charming kiddie sandbox, and an expansive backyard perfect for gatherings or simply unwinding. Inside, the thoughtfully designed layout includes 4 bright and airy bedrooms on the upper level, accompanied by 2 full bathrooms. The heart of the home—the kitchen—opens to a deck overlooking the pool and yard, creating the ideal space for hosting summer barbecues or enjoying your morning coffee with a view. The fully finished, walkout basement is a versatile space, offering a private bedroom, a full bathroom, and even a second washer/dryer hookup for added convenience. Whether you’re accommodating guests, creating a home office, or setting up a recreation area, the possibilities are endless. One standout feature? This home is equipped with solar panels, blending eco-conscious living with energy savings. Plus, every detail reflects the loving updates and care poured into this property by its current owners. Don’t miss the chance to make this exceptional property your own! 14716 Peachwood Drive isn’t just a house—it’s the lifestyle upgrade you’ve been waiting for.
Listing courtesy of Compass. Contact: (240) 219-2422

/u.realgeeks.media/seanbrink/Name_Red_Only.png)