


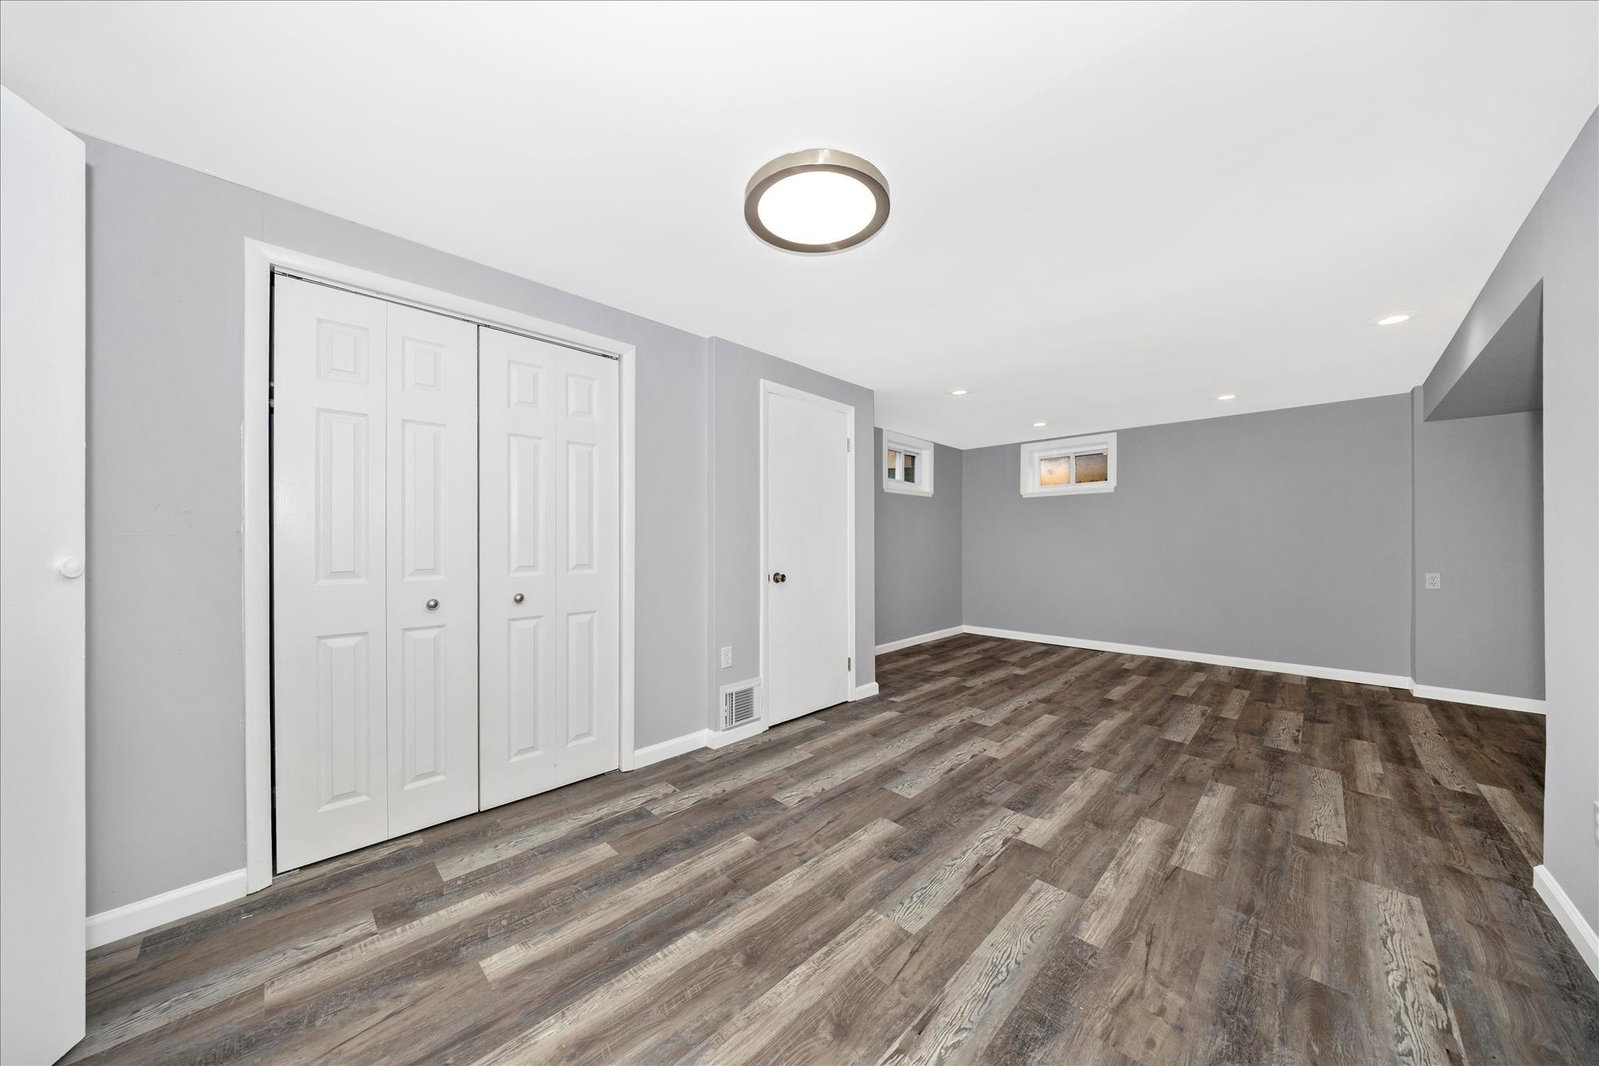


It's time to fall in love with your new home!!! Sellers have made over $34k in updates in 2026, plus multiple other high dollar updates the last few years! Enjoy easy living here on Sunnyview Drive with tons of renovations and NO HOA! NEW kitchen cabinets, countertops, appliances, and backsplash! FRESHLY painted throughout, NEW doors, NEW floors, updated bathrooms, and more!!! Other recent updates include roof in 2018, HVAC in 2020 with 10 year service warranty (Electric Heat Pump, oil burning furnace as backup under 30 degrees), deck and slider door 2021, windows and siding (with new insulation) 2021. Sitting on just under a half acre, enjoy an oversized driveway for plenty of parking, plus one car garage, ideal back yard with full privacy fence, and oversized deck with added coverage! Backing to nature preserve! Perfect for entertaining, playing, or gardening! Kitchen has great cabinet space, plus a walk in pantry! Plenty of counter space for prepping meals! Sunroom off kitchen for enjoying all of the seasons and sunshine!! Large family room for entertaining, and 3 spacious bedrooms plus 2 full bathrooms on the main level. Rebuilt stairs with new craftsman railing lead to the large finished basement, which includes a bonus room for home office or crafts, and separate laundry/utility room! Bonus storage rooms throughout basement as well. This property has been loved and cared for, and every inch updated over the last few years with major remodel this Spring. It is truly ready for YOU to enjoy all of the benefits of owning a spectacular property! NO HOA!! Conveniently located within 1 mile of several bus stops, 3 miles to MARC train, less than 5 minutes to get onto 270, plus all of the wonderful stores and restaurants that Germantown has to offer! Price has now been reduced $75,000 to find the right buyer, TRULY an AMAZING value for this property!
Listing courtesy of RE/MAX Realty Centre, Inc.. Contact:

/u.realgeeks.media/seanbrink/Name_Red_Only.png)